Pre-Engineered Building (PEB) System – Details
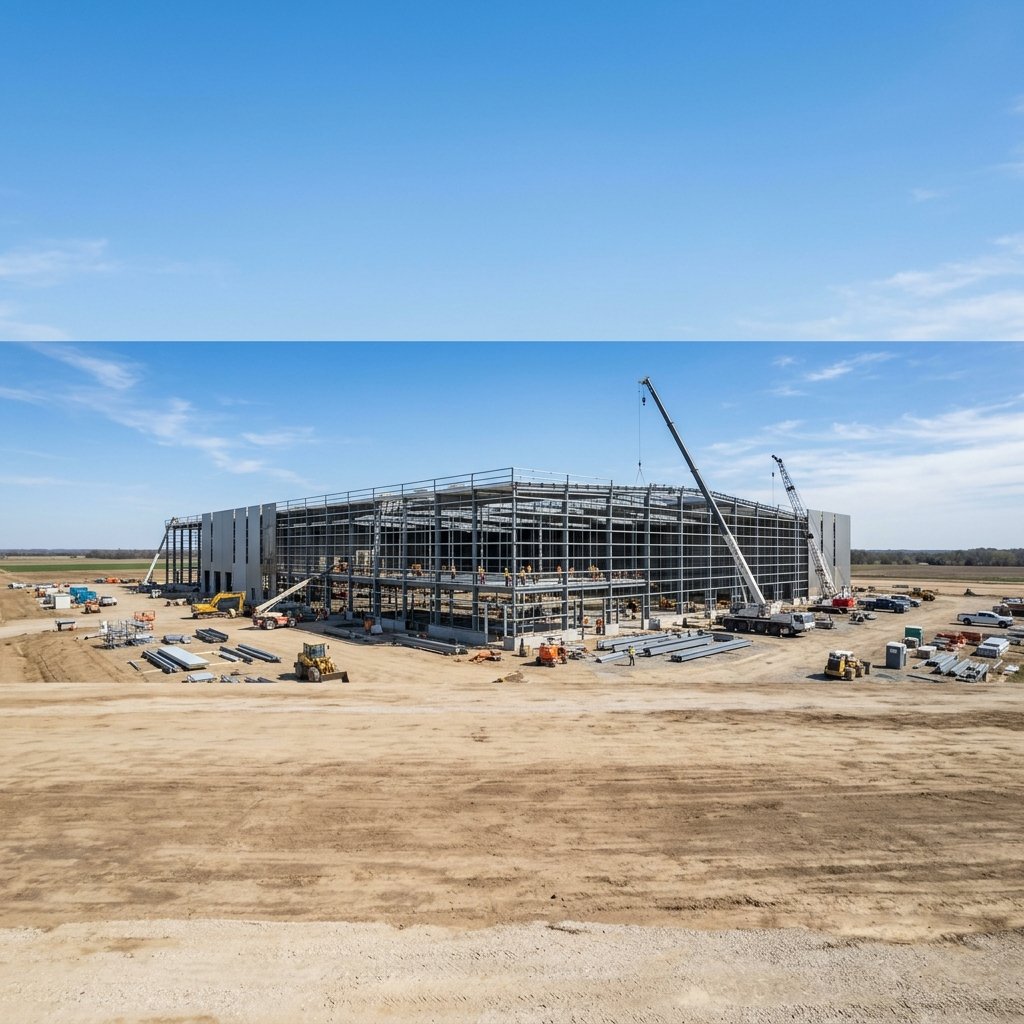
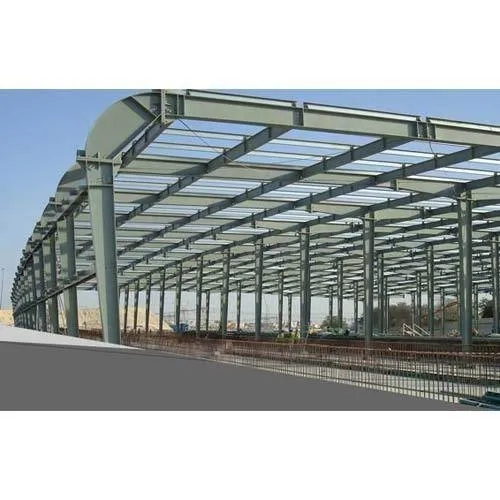
Pre-Engineered Building (PEB) Systems are innovative steel construction solutions that are designed, engineered, fabricated, and manufactured in a controlled factory environment before being assembled at the project site. These systems are built using precision-engineered steel components to ensure superior strength, durability, and structural efficiency. PEB systems significantly reduce construction time, minimize material waste, and offer cost-effective solutions for industrial, commercial, institutional, and infrastructure projects. Their modular design allows easy customization, expansion, and long-term reliability, making them an ideal choice for modern construction.
Key Features
- High-strength pre-engineered steel framework
- Factory-fabricated precision components
- Fast and efficient on-site installation
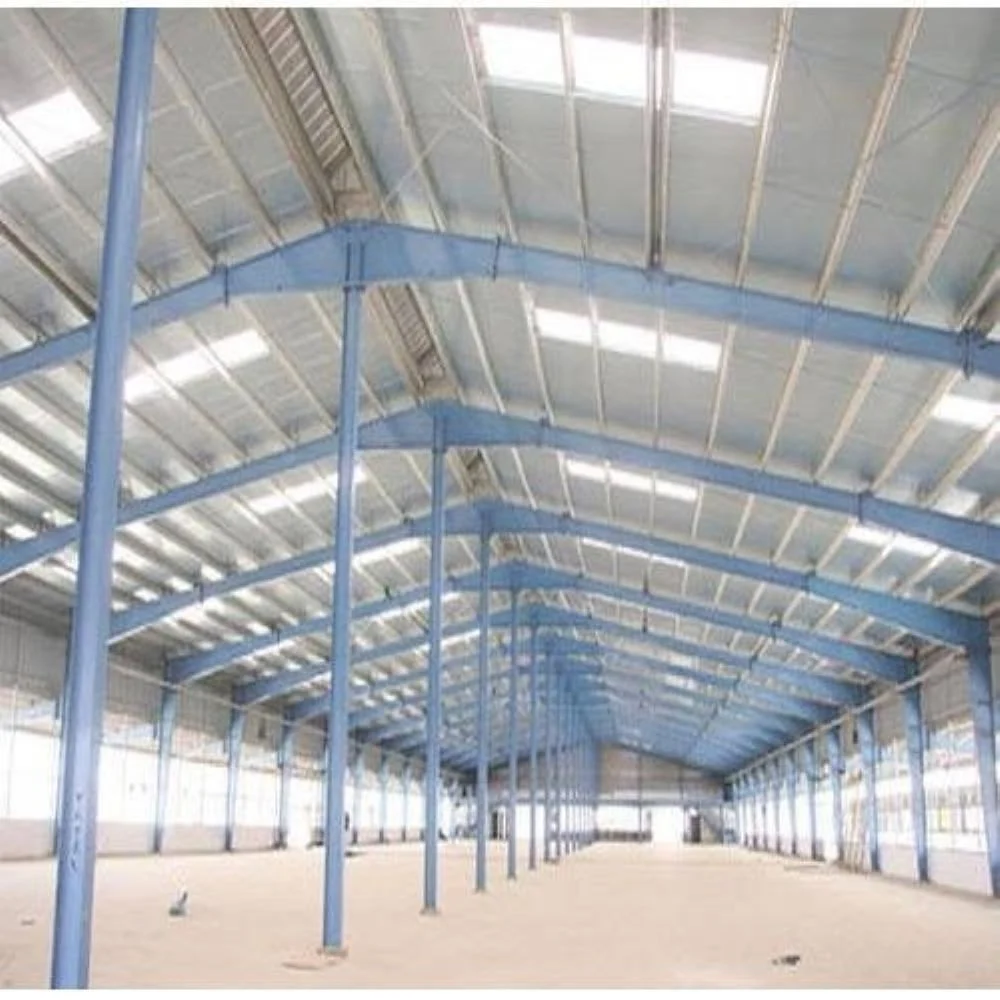
- Clear-span design for maximum usable space
- Weatherproof and corrosion-resistant construction
- Lightweight yet durable structural system
- Customizable building dimensions and layouts
- Thermal insulation and ventilation options
- Energy-efficient roofing with skylight provisions
- Low maintenance and long service life
Applications
- Industrial Manufacturing Plants
- Factory Buildings
- Warehouses & Storage Facilities
- Logistics & Distribution Centers
- Commercial Buildings
- Shopping Malls & Retail Showrooms
- Aircraft Hangars
- Sports Complexes & Indoor Stadiums
- Educational Institutions
- Agricultural Buildings & Workshops
Benefits
- Faster construction than traditional building methods
- Cost-effective and economical construction solution
- High structural strength and long-term durability
- Maximum floor space with column-free interiors
- Resistant to harsh weather, corrosion, and seismic conditions
- Flexible design with easy expansion and future modifications
- Reduced maintenance and operational costs
- Energy-efficient and environmentally sustainable