Pre-Engineered Building (PEB) Structures – Details
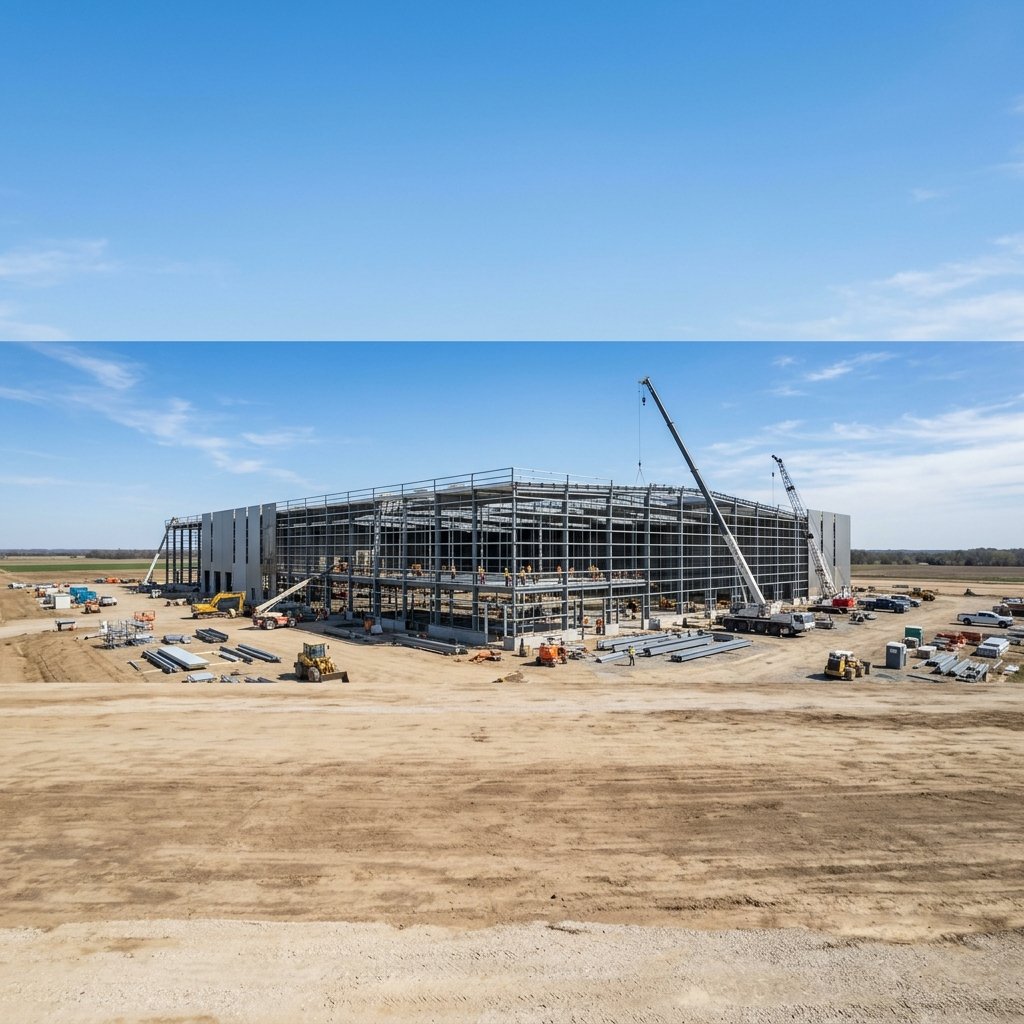
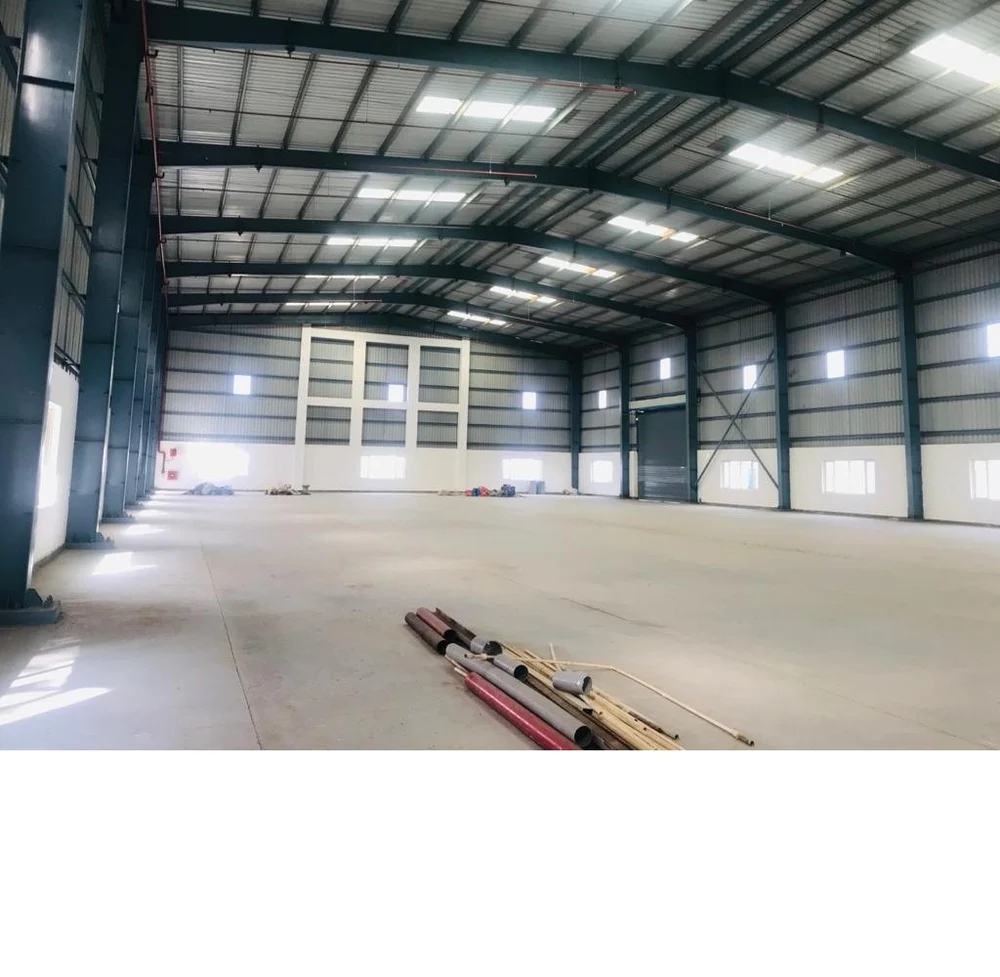
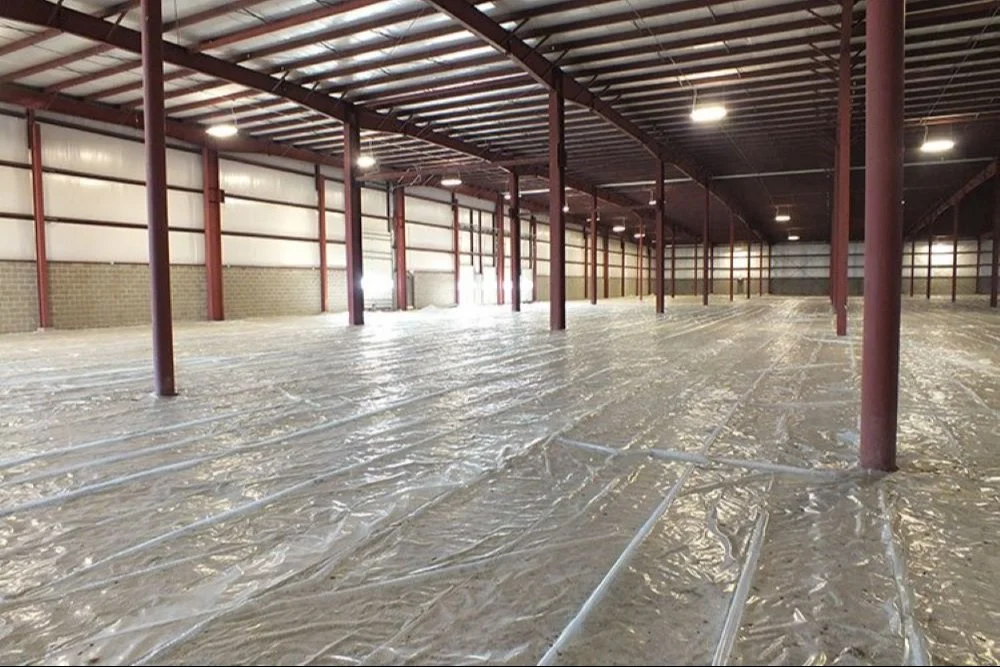
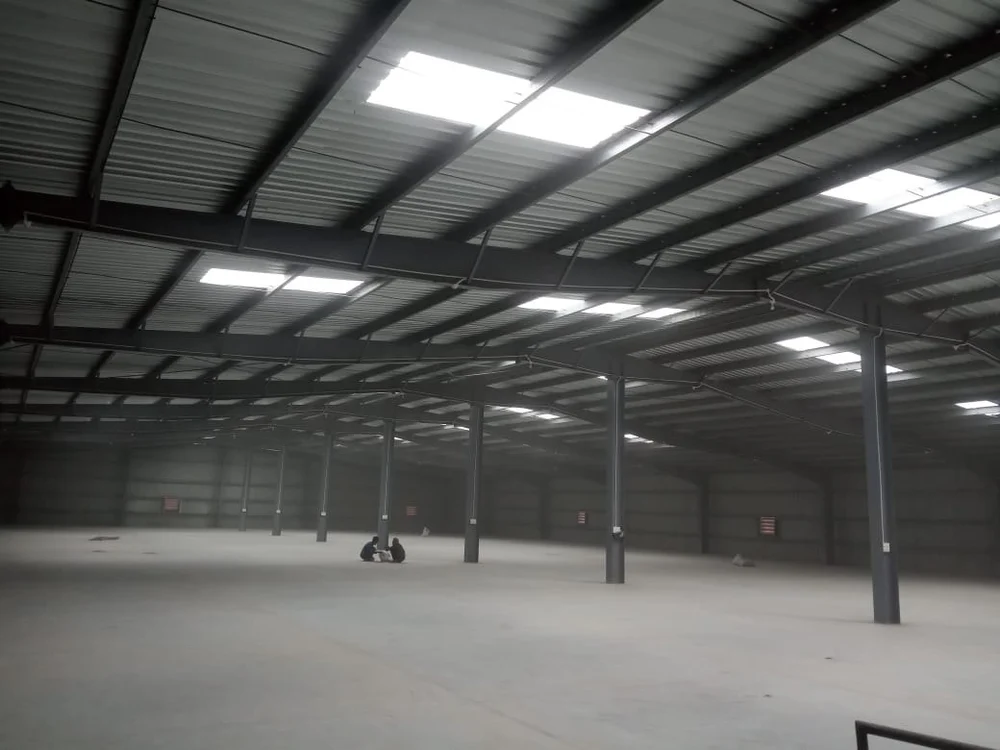
Pre-Engineered Building (PEB) Structures are advanced steel building systems that are designed, fabricated, and manufactured in a factory before being assembled at the project site. These structures are engineered for maximum strength, durability, and efficiency while reducing construction time and overall project costs. PEB structures offer flexible design options, clear-span interiors, and excellent resistance to harsh weather conditions, making them ideal for industrial, commercial, institutional, and infrastructure projects. Their modular construction ensures quick installation, minimal maintenance, and long-term performance.
Key Features
- High-strength pre-engineered steel framework
- Precision-engineered and factory-fabricated components
- Fast and hassle-free installation
- Clear-span design for maximum usable space
- Weatherproof and corrosion-resistant construction
- Lightweight yet highly durable structure
- Customizable dimensions, layouts, and roof designs
- Thermal insulation and ventilation options
- Energy-efficient roofing with skylight provisions
- Low maintenance and long service life
Applications
- Industrial Manufacturing Plants
- Warehouses & Storage Facilities
- Commercial Buildings
- Logistics & Distribution Centers
- Aircraft Hangars
- Sports Complexes & Indoor Stadiums
- Shopping Malls & Retail Outlets
- Educational Institutions
- Agricultural Buildings
- Workshops & Factory Sheds
Benefits
- Faster construction than conventional buildings
- Cost-effective and economical building solution
- High structural strength and long-lasting durability
- Maximum floor space with column-free interiors
- Resistant to harsh weather and corrosion
- Easy expansion and future modifications
- Reduced maintenance and operating costs
- Energy-efficient and environmentally sustainable