
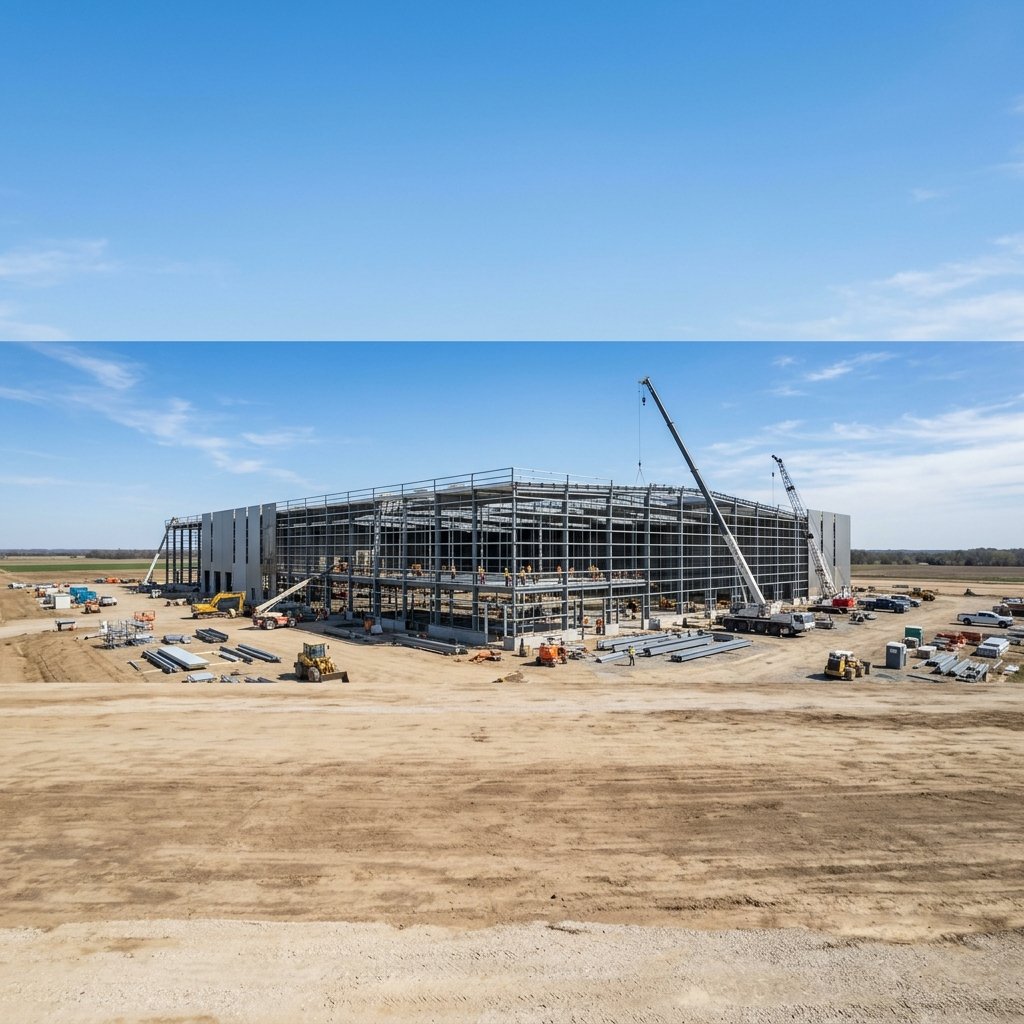
Our Products
Discover our comprehensive range of pre-engineered structural solutions tailored for industrial and commercial needs.
Categories
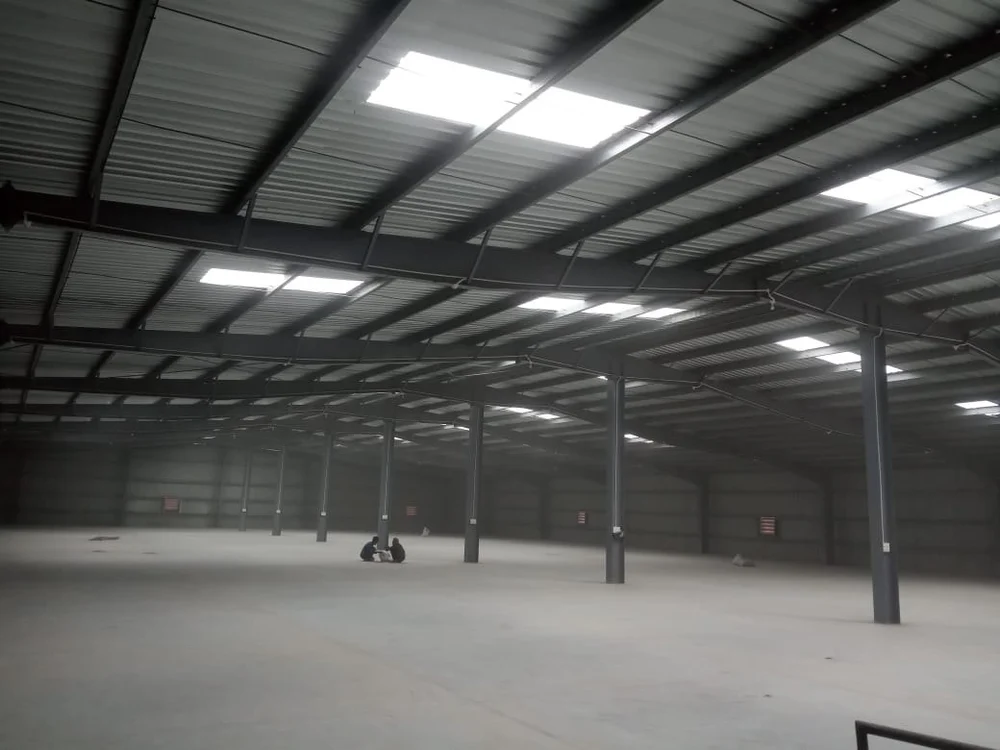 Pre engineering building structure
Prefabricated Industrial Shelter
Prefabricated Industrial Shelter – DetailsPrefabricated Industrial Shelters are robust, modular, and cost-effective structures designed to provide reliable protection for industrial operations, equipment, machinery, vehicles, and personnel. Manufactured using high-quality structural steel and premium roofing materials, these shelters offer exceptional strength, durability, and resistance to harsh weather conditions. Their prefabricated design enables faster installation, easy relocation, and minimal maintenance, making them an ideal solution for factories, warehouses, construction sites, logistics hubs, and industrial facilities.Key FeaturesHigh-strength prefabricated steel frameworkDurable and weather-resistant constructionCorrosion-resistant protective coatingQuick fabrication and on-site installationClear-span design for maximum usable spaceCustomizable dimensions, height, and layoutThermal insulation and ventilation optionsEnergy-efficient roofing with skylight provisionsLow maintenance and long service lifeExpandable and easy to relocateApplicationsIndustrial Manufacturing PlantsWarehouse & Storage FacilitiesConstruction Site SheltersEquipment & Machinery ProtectionVehicle Parking SheltersLogistics & Distribution CentersFactory WorkstationsMaterial Handling AreasAgricultural Equipment StorageEmergency & Temporary Industrial FacilitiesBenefitsRapid installation with reduced construction timeCost-effective alternative to conventional structuresHigh structural strength and long-lasting durabilityProtection against rain, sunlight, wind, and harsh weatherMaximum covered area with clear-span constructionReduced maintenance and operating costsFlexible design with easy future expansionEnergy-efficient and environmentally friendly solution
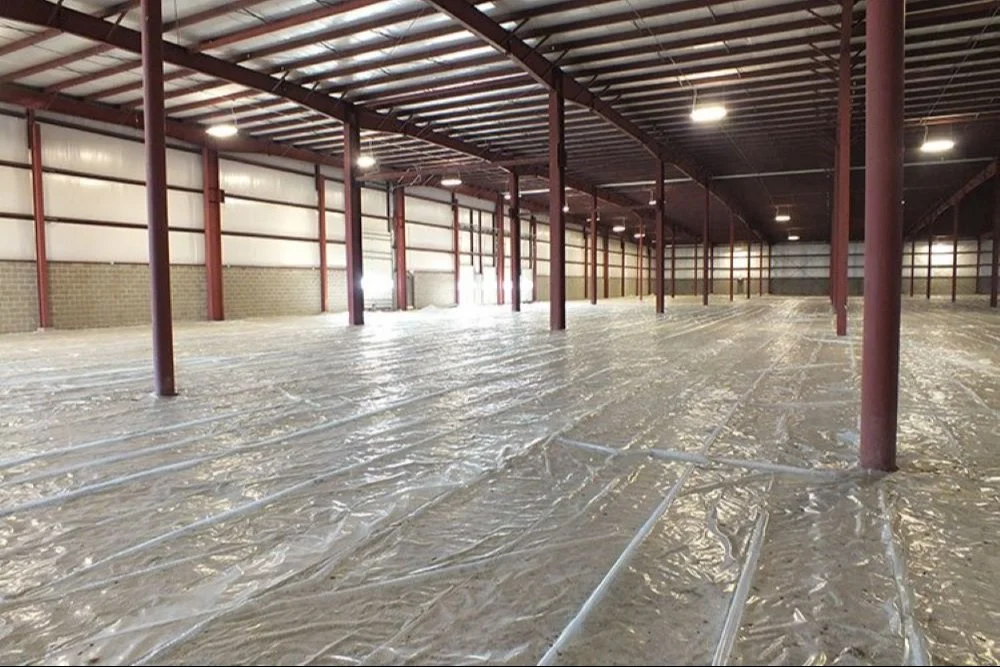 Pre engineering building structure
PRE ENGINEERED BUILDING STRUCTURE
Pre-Engineered Building Structure – DetailsPre-Engineered Building (PEB) Structures are modern steel construction systems that are designed, fabricated, and manufactured in a controlled factory environment before being assembled on-site. These structures are engineered to provide exceptional strength, durability, and cost efficiency while significantly reducing construction time. PEB structures are widely used for industrial, commercial, agricultural, and institutional buildings due to their flexibility, clear-span design, and long service life. With customizable layouts, energy-efficient features, and minimal maintenance requirements, pre-engineered building structures offer an ideal solution for a wide range of construction projects.Key FeaturesHigh-strength structural steel frameworkFactory-fabricated precision-engineered componentsQuick and efficient on-site installationClear-span design for maximum usable floor spaceWeatherproof and corrosion-resistant constructionLightweight yet highly durable structureCustomizable dimensions, roof profiles, and layoutsThermal insulation and ventilation optionsEnergy-efficient roofing with skylightsLow maintenance and long operational lifeApplicationsIndustrial Manufacturing PlantsFactory BuildingsWarehouse & Storage FacilitiesLogistics & Distribution CentersCommercial BuildingsAircraft HangarsSports Complexes & Indoor StadiumsShopping Malls & Retail ShowroomsEducational InstitutionsAgricultural Buildings & WorkshopsBenefitsFaster construction compared to conventional buildingsCost-effective and budget-friendly building solutionHigh structural strength and superior durabilityMaximum usable space with column-free interiorsResistant to harsh weather, corrosion, and seismic conditionsEasy expansion and future modificationsReduced maintenance and operating costs
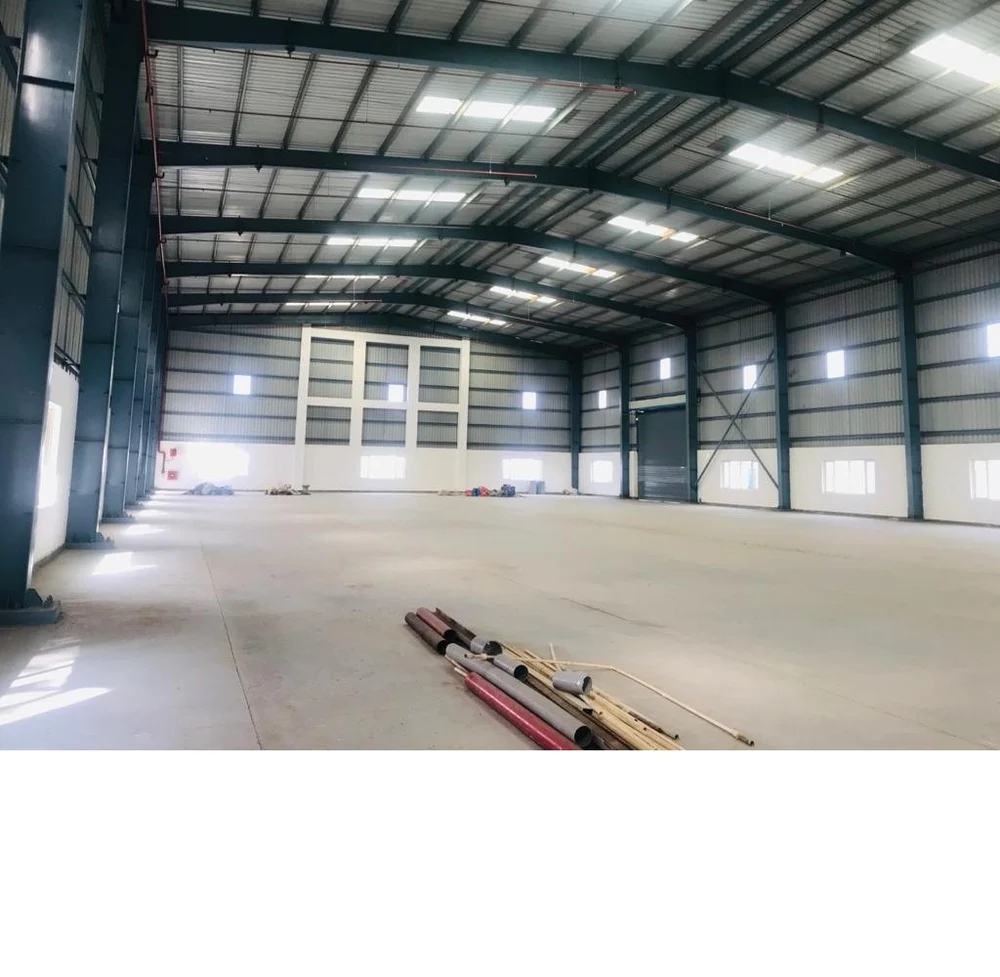 Pre engineering building structure
Pre Engineered Building Structures
Pre-Engineered Building (PEB) Structures – DetailsPre-Engineered Building (PEB) Structures are advanced steel building systems that are designed, fabricated, and manufactured in a factory before being assembled at the project site. These structures are engineered for maximum strength, durability, and efficiency while reducing construction time and overall project costs. PEB structures offer flexible design options, clear-span interiors, and excellent resistance to harsh weather conditions, making them ideal for industrial, commercial, institutional, and infrastructure projects. Their modular construction ensures quick installation, minimal maintenance, and long-term performance.Key FeaturesHigh-strength pre-engineered steel frameworkPrecision-engineered and factory-fabricated componentsFast and hassle-free installationClear-span design for maximum usable spaceWeatherproof and corrosion-resistant constructionLightweight yet highly durable structureCustomizable dimensions, layouts, and roof designsThermal insulation and ventilation optionsEnergy-efficient roofing with skylight provisionsLow maintenance and long service lifeApplicationsIndustrial Manufacturing PlantsWarehouses & Storage FacilitiesCommercial BuildingsLogistics & Distribution CentersAircraft HangarsSports Complexes & Indoor StadiumsShopping Malls & Retail OutletsEducational InstitutionsAgricultural BuildingsWorkshops & Factory ShedsBenefitsFaster construction than conventional buildingsCost-effective and economical building solutionHigh structural strength and long-lasting durabilityMaximum floor space with column-free interiorsResistant to harsh weather and corrosionEasy expansion and future modificationsReduced maintenance and operating costsEnergy-efficient and environmentally sustainable