
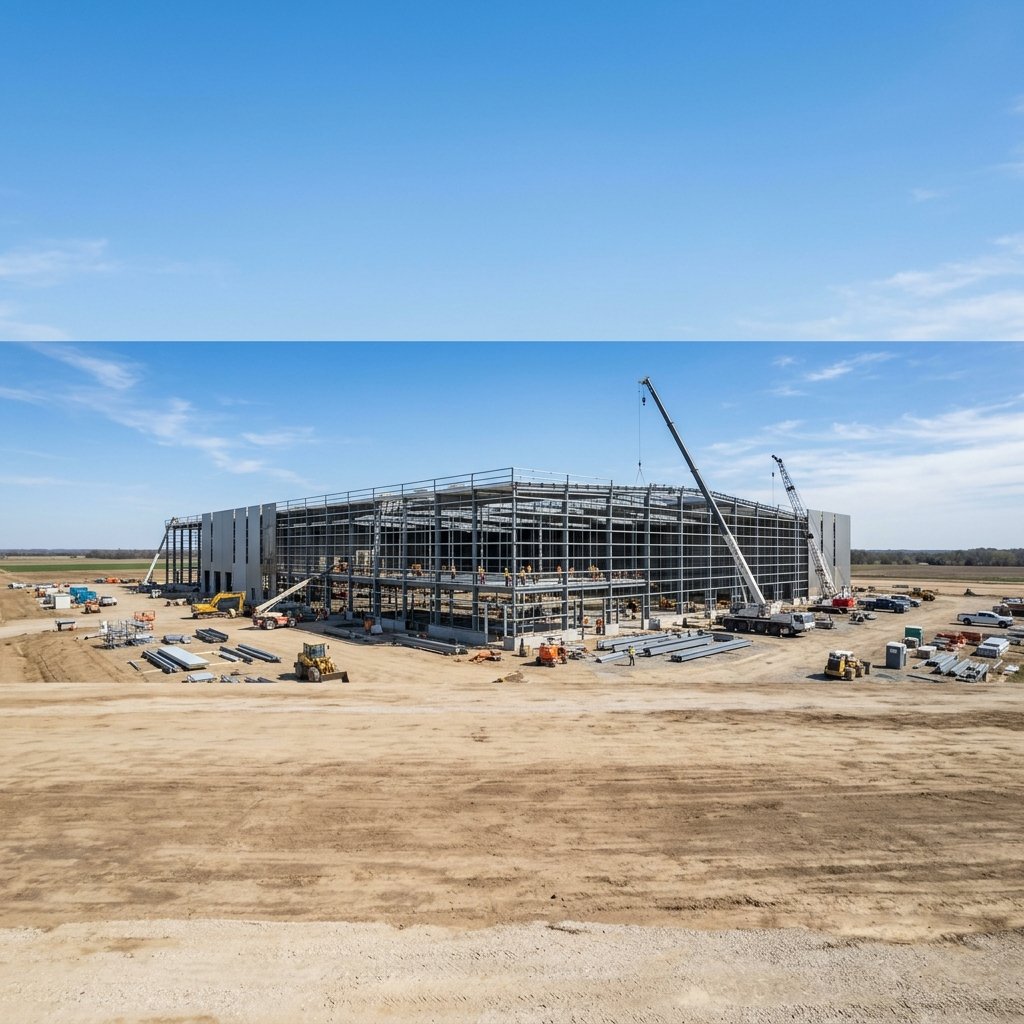
Our Products
Discover our comprehensive range of pre-engineered structural solutions tailored for industrial and commercial needs.
Categories
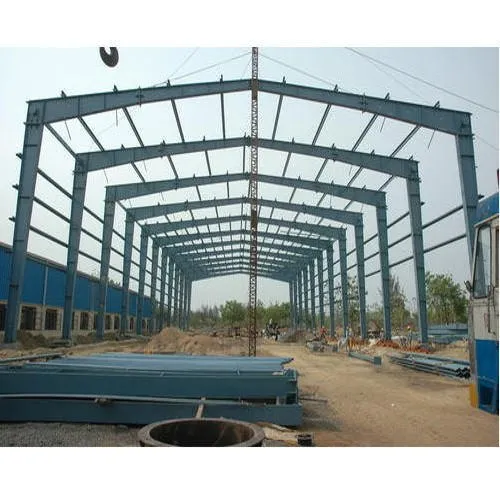 Prefabricated Structure
Peb Structural Shed
PEB Structural Shed – DetailsPEB (Pre-Engineered Building) Structural Sheds are modern, high-performance steel structures designed to provide durable, cost-effective, and efficient solutions for industrial, commercial, and warehouse applications. These sheds are manufactured using precision-engineered steel components that are fabricated off-site and assembled quickly at the project location. PEB structural sheds offer excellent strength, flexibility, and long-term reliability while reducing construction time and maintenance costs. Their clear-span design maximizes usable space, making them ideal for a wide range of industries.Key FeaturesHigh-strength pre-engineered steel structureClear-span design for maximum usable spaceQuick fabrication and on-site installationWeatherproof and corrosion-resistant constructionLightweight yet highly durable frameworkCustomizable dimensions, roof styles, and layoutsThermal insulation and ventilation optionsEnergy-efficient roofing with skylight provisionsLow maintenance and extended service lifeEasy expansion and future modificationsApplicationsIndustrial Manufacturing PlantsWarehouse & Storage FacilitiesLogistics & Distribution CentersEngineering WorkshopsAutomobile Service CentersAgricultural Storage BuildingsAircraft HangarsCommercial BuildingsFactory Production UnitsRetail & Wholesale Storage FacilitiesBenefitsFaster construction compared to conventional buildingsCost-effective and economical building solutionHigh structural strength and long-lasting durabilityMaximum floor space with column-free interiorsExcellent resistance to harsh weather conditionsReduced maintenance and operating costs
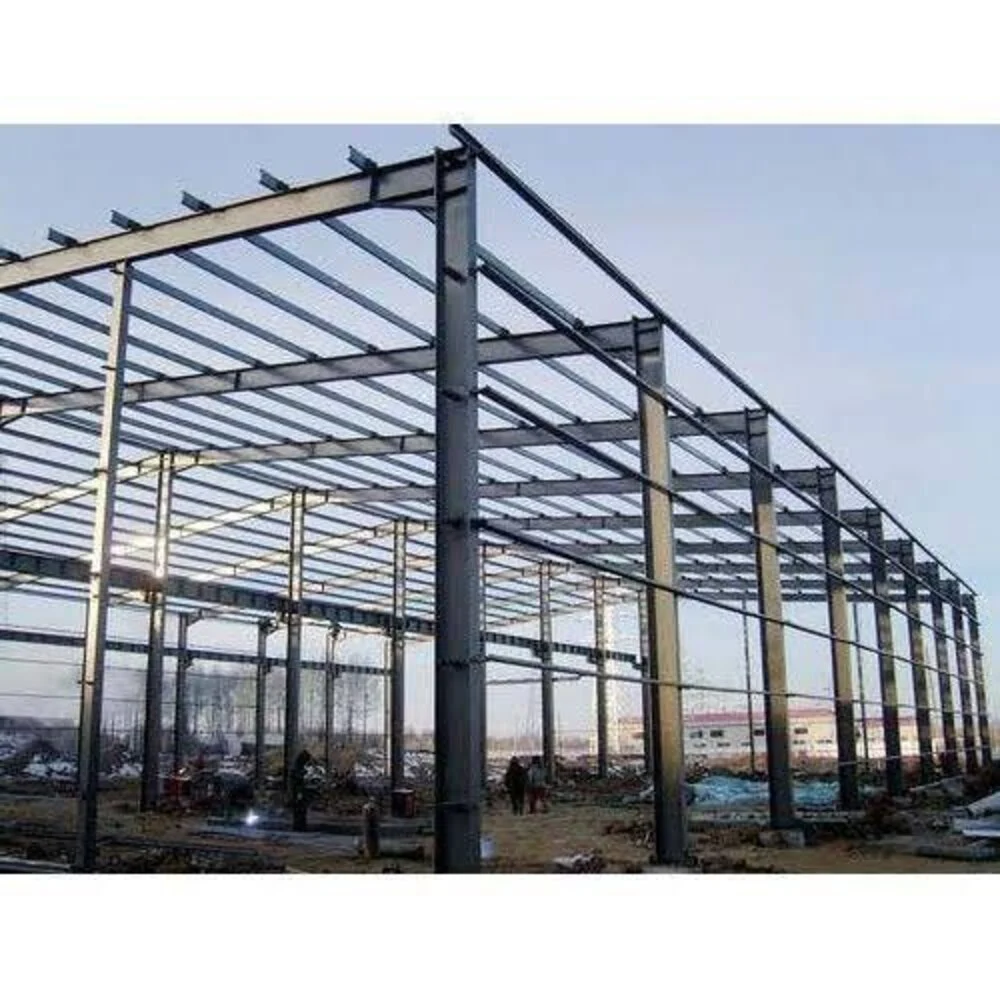 Prefabricated Structure
Structural Sub Systems, For Building Exterior
tructural Sub Systems for Building Exterior – DetailsStructural Sub Systems for Building Exterior are engineered components that enhance the strength, protection, and appearance of a building's external envelope. These systems are designed to provide superior structural support, weather resistance, thermal insulation, and long-term durability. Manufactured using high-quality steel, aluminum, composite panels, and other advanced materials, exterior structural sub-systems are widely used in commercial, industrial, institutional, and residential construction projects. They ensure efficient installation, improved energy performance, and an attractive architectural finish.Key FeaturesHigh-strength structural support systemsDurable and corrosion-resistant materialsWeatherproof and UV-resistant constructionThermal and acoustic insulation optionsLightweight yet robust designQuick and efficient installationCustomizable designs and finishesLow maintenance requirementsFire-resistant material options availableLong service life with excellent structural performanceApplicationsCommercial BuildingsIndustrial FacilitiesOffice ComplexesShopping MallsHospitalsEducational InstitutionsHotels & Hospitality BuildingsResidential ApartmentsAirports & Transportation TerminalsGovernment & Infrastructure ProjectsBenefitsImproves the building's structural integrityEnhances exterior appearance and aestheticsProvides superior weather and moisture protectionIncreases energy efficiency through better insulationReduces maintenance and lifecycle costsSupports sustainable and eco-friendly constructionAllows faster installation and project completionOffers flexible design options for modern architectureEnsures long-lasting durability and performanceIncreases the overall value and functionality of the building
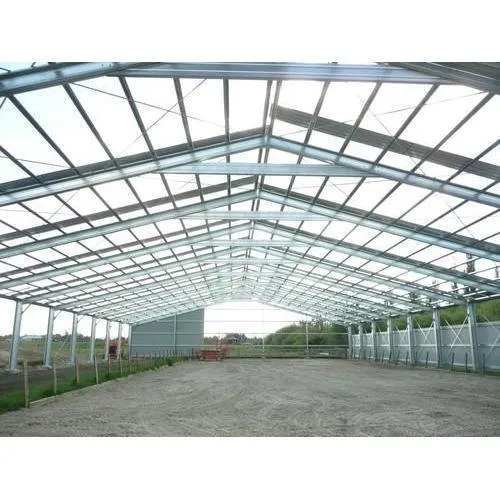 Prefabricated Structure
Solid Prefabricated Structure
Solid Prefabricated Structure – DetailsSolid Prefabricated Structures are robust, precision-engineered buildings designed to deliver exceptional strength, durability, and long-term performance for industrial, commercial, institutional, and residential applications. Manufactured using high-quality steel, reinforced panels, and advanced prefabrication techniques, these structures ensure faster construction, superior structural integrity, and minimal maintenance. Their modular design allows for easy customization, expansion, and relocation, making them a reliable and cost-effective alternative to conventional construction.Key FeaturesHigh-strength prefabricated steel frameworkSolid and durable structural designPrecision-engineered prefabricated componentsWeatherproof and corrosion-resistant materialsFire-resistant and insulated panel optionsFast installation with minimal site workCustomizable size, layout, and architectural designEnergy-efficient roofing and ventilation systemsLow maintenance with extended service lifeEasy expansion and relocationApplicationsIndustrial BuildingsManufacturing PlantsCommercial ComplexesWarehouses & Storage FacilitiesOffice BuildingsEducational InstitutionsHealthcare FacilitiesWorker AccommodationRetail & ShowroomsInfrastructure and Government ProjectsBenefitsRapid construction and project completionStrong, stable, and long-lasting performanceCost-effective compared to conventional buildingsResistant to harsh weather, corrosion, and wearMaximum space utilization with flexible layoutsLow maintenance and reduced operating costsEnergy-efficient and environmentally friendly
 Prefabricated Structure
Industrial Tin Shed
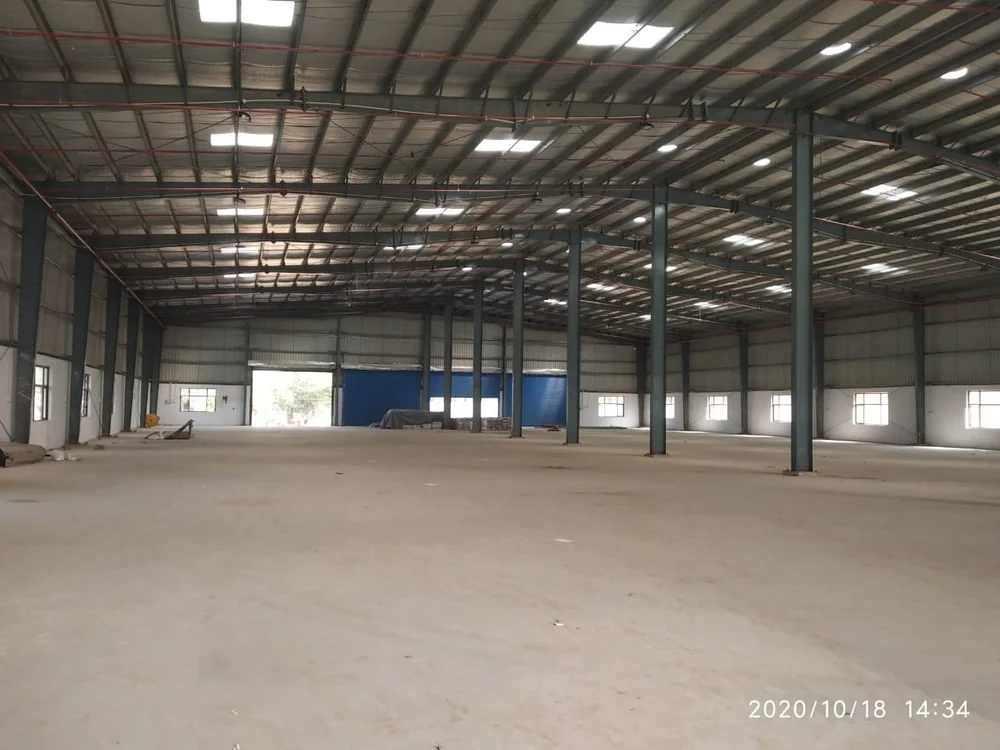
Industrial Tin Shed – DetailsIndustrial Tin Sheds are durable, economical, and versatile structures designed to provide reliable shelter for industrial, commercial, and agricultural applications. Constructed with high-quality steel frameworks and premium galvanized tin roofing sheets, these sheds offer excellent protection against harsh weather conditions while ensuring long-term durability. Their prefabricated design enables quick installation, low maintenance, and flexible customization, making them an ideal solution for factories, warehouses, workshops, storage facilities, and industrial workspaces.Key FeaturesHigh-strength steel structural frameworkPremium-quality galvanized tin roofing sheetsWeatherproof and corrosion-resistant constructionQuick and hassle-free installationClear-span design for maximum usable spaceCustomizable size, height, and layoutExcellent ventilation and natural lighting optionsLow maintenance with long service lifeStrong, durable, and cost-effective designEasy to expand and modify as requiredApplicationsIndustrial FactoriesManufacturing UnitsWarehouse & Storage FacilitiesEngineering WorkshopsAgricultural Storage ShedsVehicle Parking SheltersConstruction Site SheltersMachinery & Equipment StorageCommercial WorkspacesLogistics & Distribution Centers