
Our Products
Discover our comprehensive range of pre-engineered structural solutions tailored for industrial and commercial needs.
Categories
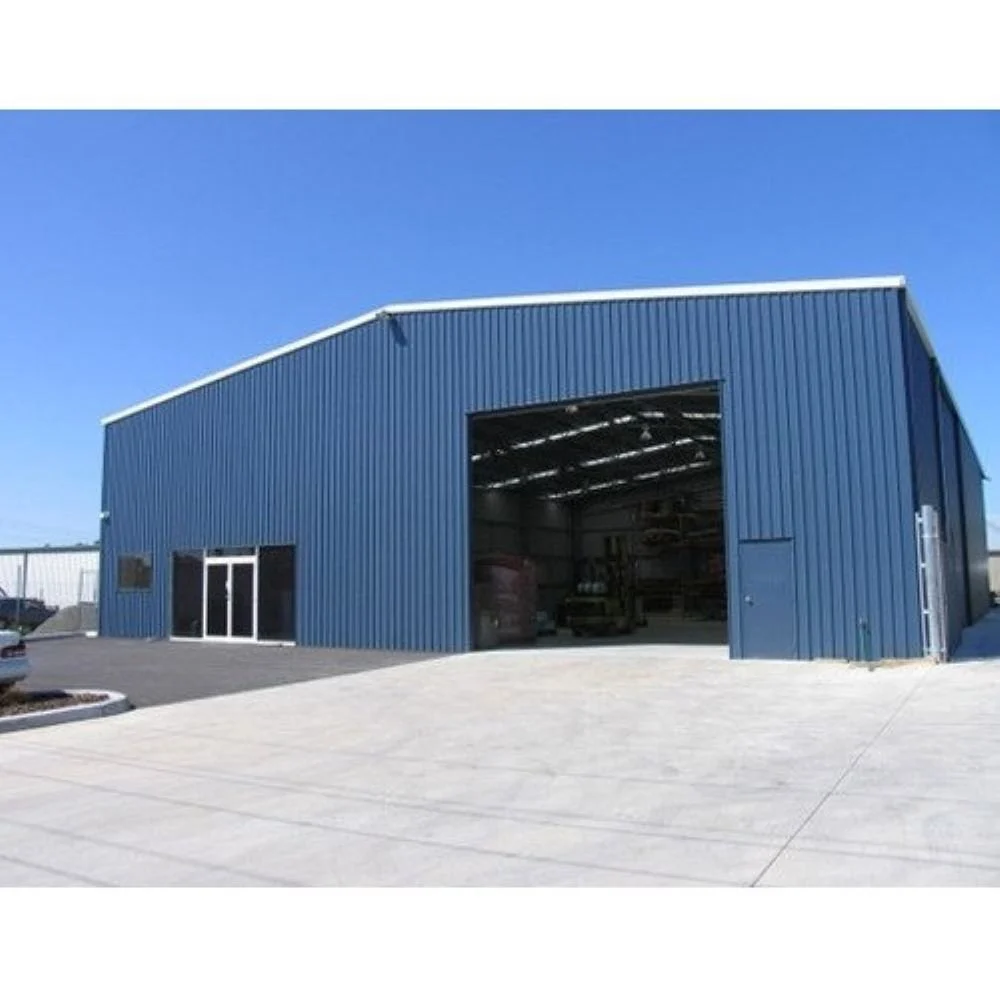 Industrial MS Prefabricated Shed
Steel Industrial MS Prefabricated Shed
Steel Industrial MS Prefabricated ShedSteel Industrial MS Prefabricated Sheds are high-performance structures manufactured using premium-quality Mild Steel (MS) and advanced prefabrication technology. These sheds are designed to provide durable, spacious, and cost-effective solutions for industrial, commercial, and manufacturing applications. Engineered for superior strength and quick installation, they offer excellent structural stability, weather resistance, and long-term performance. Their modular design allows easy customization, expansion, and relocation, making them an ideal choice for factories, warehouses, workshops, and production facilities.Key FeaturesHigh-quality Mild Steel (MS) structural frameworkStrong, durable, and precision-engineered constructionQuick fabrication and on-site installationWeatherproof and corrosion-resistant finishClear-span design for maximum usable floor spaceCustomizable dimensions, layouts, and roof profilesThermal insulation and ventilation optionsEnergy-efficient roofing with skylight provisionsLow maintenance and extended service lifeEasy expansion and future modificationsApplicationsIndustrial Manufacturing PlantsFactory BuildingsWarehouses & Storage FacilitiesEngineering WorkshopsFabrication & Assembly UnitsAutomobile WorkshopsFood Processing PlantsTextile & Garment IndustriesLogistics & Distribution CentersCommercial Industrial BuildingsBenefitsRapid construction with reduced project timelinesCost-effective alternative to conventional industrial buildingsHigh structural strength and long-lasting durabilityMaximum usable workspace with clear-span interiorsExcellent resistance to harsh weather, corrosion, and environmental conditionsReduced maintenance and operating costsFlexible design for future expansion and customizationEnergy-efficient and environmentally friendly construction
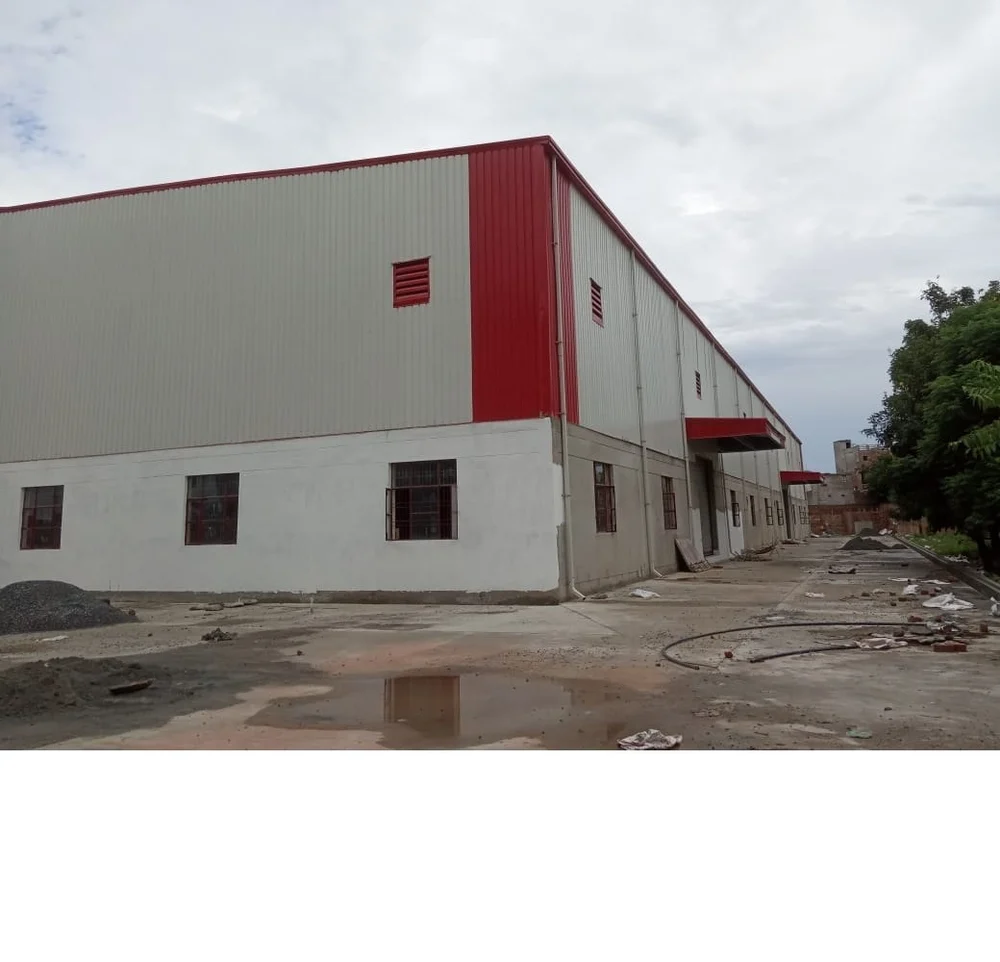 Prefabricated Industrial Shed
Modular FRP Prefabricated Warehouse Shed
Modular FRP Prefabricated Warehouse Shed Modular FRP Prefabricated Warehouse Sheds are advanced storage structures designed using Fiber Reinforced Plastic (FRP) panels and high-strength steel frameworks. These warehouses offer exceptional durability, corrosion resistance, thermal insulation, and energy efficiency, making them ideal for industrial, commercial, pharmaceutical, food processing, and agricultural storage applications. Their modular prefabricated design allows for rapid installation, easy expansion, and minimal maintenance while providing a safe, hygienic, and weather-resistant storage environment.Key FeaturesHigh-strength steel structural frameworkPremium-quality FRP insulated wall and roof panelsModular design for quick assembly and expansionCorrosion, moisture, and chemical-resistant constructionExcellent thermal and acoustic insulationWeatherproof and UV-resistant materialsFire-resistant panel options availableEnergy-efficient ventilation and skylight provisionsLow maintenance with long service lifeCustomizable size, layout, and panel thicknessApplicationsIndustrial WarehousesFood Processing & Storage FacilitiesPharmaceutical WarehousesCold Storage BuildingsChemical Storage UnitsAgricultural Produce StorageLogistics & Distribution CentersCommercial Inventory WarehousesEquipment & Machinery StorageManufacturing & Packaging FacilitiesBenefitsRapid installation with reduced construction timeCost-effective alternative to conventional warehousesSuperior thermal insulation for improved energy efficiencyResistant to rust, corrosion, moisture, and harsh chemicalsStrong, durable, and long-lasting structural performanceHygienic and easy-to-maintain interior surfacesFlexible modular design for future expansionReduced maintenance and operating costs
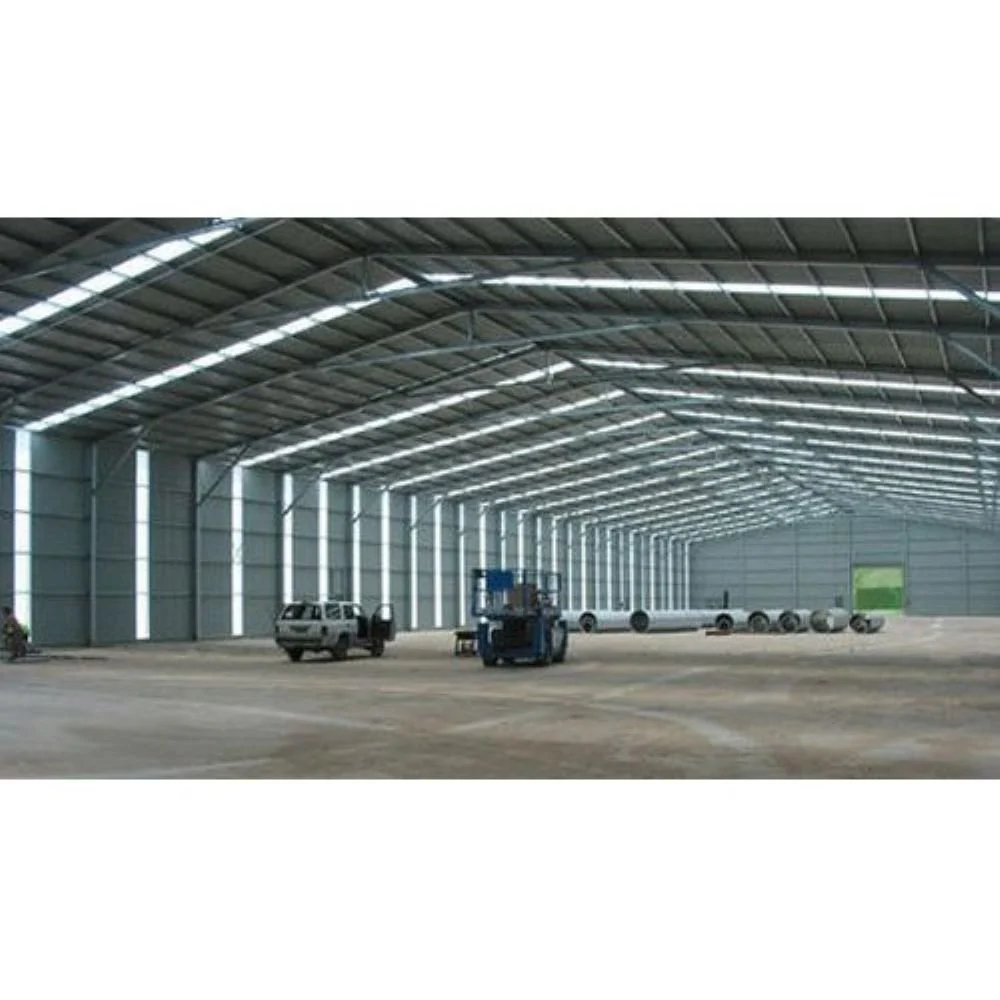 Steel Structure
Prefab Peb Steel Structure
Prefab PEB Steel Structure – DetailsPrefab PEB Steel Structures are modern, precision-engineered building systems designed to deliver superior strength, durability, and cost efficiency for industrial, commercial, and infrastructure projects. Manufactured using high-quality structural steel in a controlled factory environment, these pre-engineered building (PEB) structures are assembled quickly on-site, reducing construction time and labor costs. Their modular design offers excellent flexibility, clear-span interiors, and long-term performance, making them an ideal solution for warehouses, factories, workshops, commercial buildings, and logistics facilities.Key FeaturesHigh-strength prefabricated structural steel frameworkPrecision-engineered PEB componentsFast fabrication and on-site installationClear-span design for maximum usable floor spaceWeatherproof and corrosion-resistant constructionLightweight yet highly durable steel structureCustomizable dimensions, layouts, and roof designsThermal insulation and ventilation optionsEnergy-efficient roofing with skylight provisionsLow maintenance and long service lifeApplicationsIndustrial Manufacturing PlantsFactory BuildingsWarehouses & Storage FacilitiesLogistics & Distribution CentersEngineering WorkshopsCommercial BuildingsAircraft HangarsAgricultural BuildingsSports Complexes & Indoor StadiumsRetail & Wholesale Storage FacilitiesBenefitsFaster construction than conventional building methodsCost-effective and economical construction solutionHigh structural strength and long-lasting durabilityMaximum floor space with column-free interiorsExcellent resistance to harsh weather, corrosion, and seismic conditionsFlexible design for future expansion and modificationsReduced maintenance and operating costs
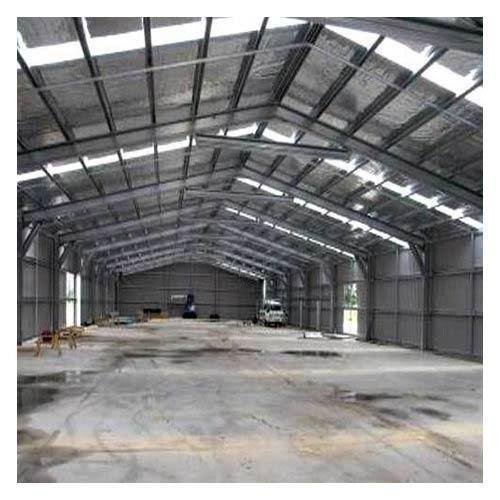 Industrial Purlins
Prefab Steel Hi Tech Industrial Sheds
Prefab Steel Hi-Tech Industrial Sheds Prefab Steel Hi-Tech Industrial Sheds are advanced, precision-engineered steel structures designed to meet the demands of modern industrial and commercial facilities. Manufactured using premium-quality structural steel and cutting-edge prefabrication technology, these sheds offer exceptional strength, durability, and operational efficiency. With their modular construction, clear-span interiors, and energy-efficient design, hi-tech industrial sheds provide flexible, scalable, and cost-effective infrastructure for factories, warehouses, logistics centers, and production units. They are built to withstand harsh environmental conditions while ensuring minimal maintenance and long-term performance.Key FeaturesHigh-strength prefabricated structural steel frameworkAdvanced hi-tech engineering and modular constructionClear-span design for maximum usable floor spaceWeatherproof and corrosion-resistant materialsHigh-quality roof and wall cladding systemsThermal and acoustic insulation optionsEnergy-efficient ventilation and skylight provisionsQuick fabrication and fast on-site installationLow maintenance with extended service lifeCustomizable dimensions, layouts, and future expansion optionsApplicationsManufacturing PlantsIndustrial Production UnitsWarehouses & Storage FacilitiesLogistics & Distribution CentersEngineering WorkshopsAutomobile Manufacturing UnitsFood & Beverage Processing PlantsPharmaceutical Manufacturing FacilitiesTextile & Garment IndustriesCommercial Industrial BuildingsBenefitsRapid construction with reduced project timelinesCost-effective alternative to conventional industrial buildingsHigh structural strength and superior durabilityMaximum workspace with column-free interiorsExcellent resistance to harsh weather and corrosionImproved energy efficiency with insulated roofing optionsReduced maintenance and operating costs
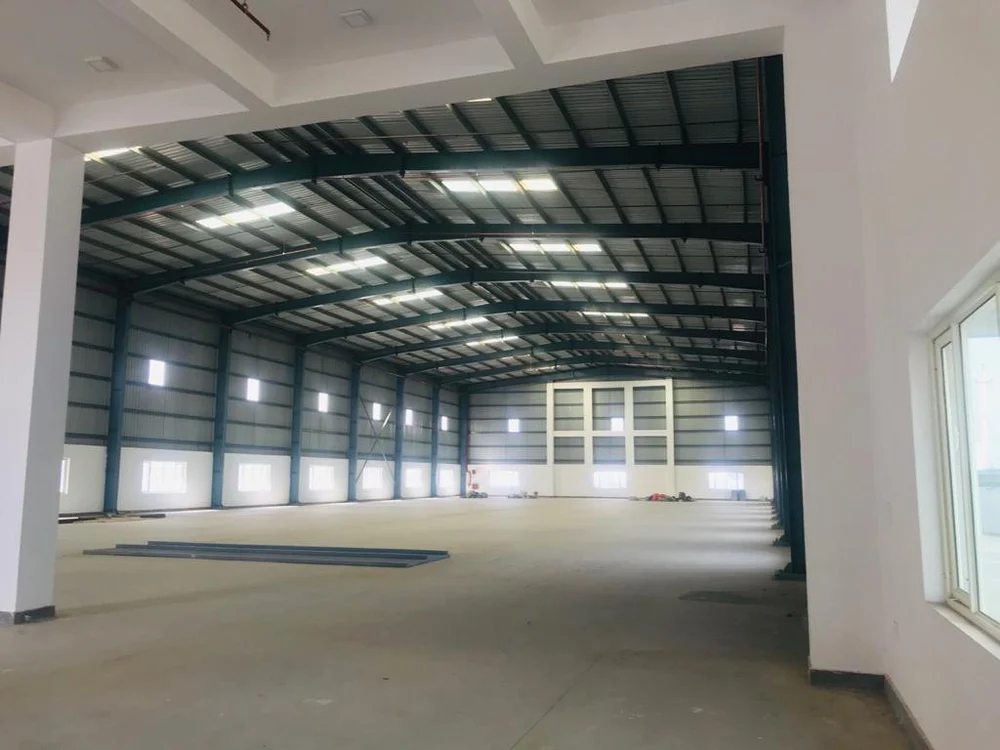 Panel Build MS Industrial Sheds
Panel Build MS Industrial Sheds
Panel Built MS Industrial Sheds – DetailsPanel Built MS Industrial Sheds are high-performance prefabricated structures constructed using premium-quality Mild Steel (MS) frameworks and durable insulated or metal panel systems. Designed for industrial, commercial, and manufacturing applications, these sheds provide exceptional structural strength, weather resistance, and energy efficiency. Their modular panel construction allows for faster installation, flexible customization, and low maintenance, making them an ideal solution for factories, warehouses, workshops, and production facilities.Key FeaturesHigh-strength Mild Steel (MS) structural frameworkDurable panel-built wall and roof systemsWeatherproof and corrosion-resistant constructionQuick fabrication and on-site installationClear-span design for maximum usable floor spaceThermal and acoustic insulation optionsCustomizable dimensions, layouts, and roof profilesEnergy-efficient ventilation and skylight provisionsLow maintenance with long service lifeEasy expansion and future modificationsApplicationsIndustrial Manufacturing PlantsFactory BuildingsWarehouses & Storage FacilitiesEngineering WorkshopsFabrication & Assembly UnitsFood Processing PlantsPharmaceutical Manufacturing UnitsTextile & Garment IndustriesLogistics & Distribution CentersCommercial Industrial BuildingsBenefitsFaster construction with prefabricated panel systemsCost-effective alternative to conventional industrial buildingsHigh structural strength and long-lasting durabilitySuperior thermal insulation for improved energy efficiencyProtection against harsh weather, corrosion, and moistureSpacious, column-free interiors for maximum productivityReduced maintenance and operational costsFlexible design with easy future expansion
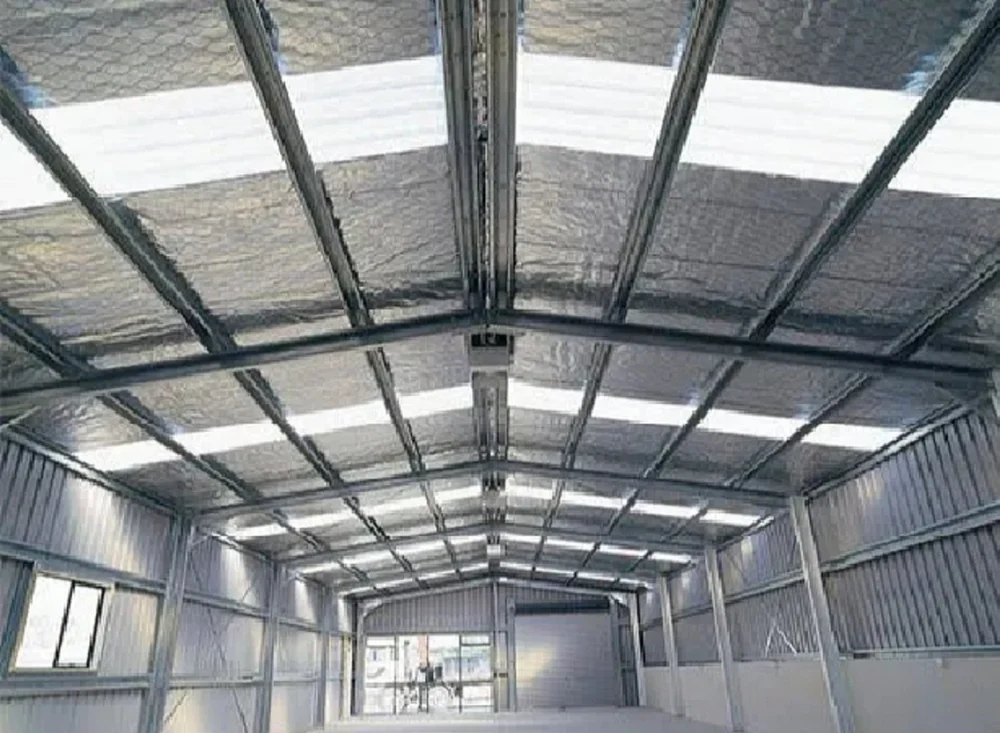 Hydraulic C Frame Machine
PVC Prefab Secondary Framing System
PVC Prefab Secondary Framing System – DetailsPVC Prefab Secondary Framing Systems are lightweight, durable, and precision-engineered structural support systems used to strengthen and support prefabricated buildings, roofing, and wall cladding installations. Manufactured using high-quality PVC components combined with galvanized steel where required, these framing systems provide excellent stability, corrosion resistance, and long-lasting performance. They are easy to install, require minimal maintenance, and are ideal for industrial, commercial, agricultural, and residential prefabricated construction projects.Key FeaturesHigh-quality PVC prefabricated framing componentsLightweight yet durable constructionCorrosion, moisture, and chemical-resistant materialsPrecision-engineered for superior structural supportQuick and easy installationLow maintenance and long service lifeWeatherproof and UV-resistant designCompatible with steel roofing and wall cladding systemsCustomizable dimensions and configurationsEnvironmentally friendly and recyclable materialsApplicationsPrefabricated Industrial BuildingsWarehouses & Storage FacilitiesFactory ShedsCommercial BuildingsOffice StructuresAgricultural BuildingsCold Storage FacilitiesModular BuildingsRoofing & Wall Cladding Support SystemsTemporary & Permanent Prefabricated StructuresBenefitsReduces overall construction timeLightweight design minimizes structural loadExcellent resistance to rust, moisture, and corrosionImproves structural stability and durabilityLow maintenance and long operational lifeCost-effective construction solution
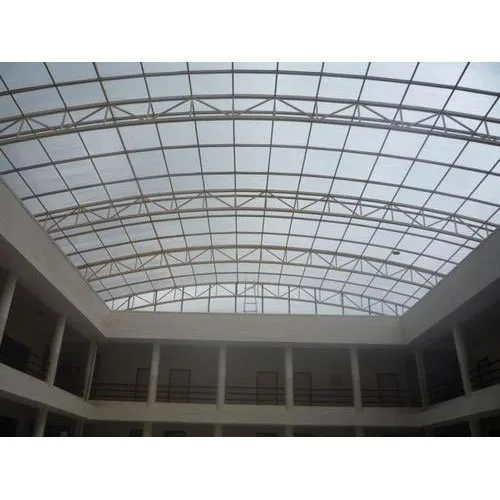 Prefabricated Shed
Steel Modular Prefabricated Work Shed
Prefabricated Work Shed – DetailsPrefabricated Work Sheds are durable, modular, and cost-effective structures designed to provide efficient workspaces for industrial, commercial, and construction applications. Built using high-quality structural steel and prefabricated components, these sheds offer exceptional strength, quick installation, and long-term durability. Their customizable design allows businesses to create functional work areas, workshops, maintenance facilities, and production units with minimal construction time and low maintenance costs. Prefabricated work sheds are engineered to withstand harsh weather conditions while ensuring a safe and productive working environment.Key FeaturesHigh-strength prefabricated steel frameworkFast and hassle-free installationDurable and weather-resistant constructionCorrosion-resistant protective coatingClear-span design for maximum working spaceCustomizable dimensions, layouts, and roof profilesThermal insulation and ventilation optionsEnergy-efficient roofing with skylight provisionsLow maintenance and extended service lifeExpandable and easy to relocateApplicationsIndustrial WorkstationsManufacturing UnitsEngineering WorkshopsConstruction Site Work AreasMaintenance & Repair FacilitiesFabrication WorkshopsWarehouse OperationsAgricultural Equipment WorkspacesLogistics & Distribution CentersCommercial Service CentersBenefitsRapid construction and reduced project timelinesCost-effective alternative to conventional buildingsHigh structural strength and long-lasting durabilitySpacious, column-free work area for improved productivityExcellent resistance to harsh weather and corrosion
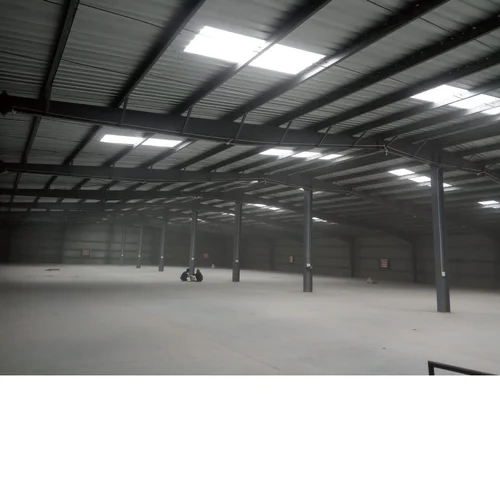 Prefabricated Shed
Sheet Metal Shelters
Sheet Metal Shelters – DetailsSheet Metal Shelters are durable, lightweight, and cost-effective structures designed to provide reliable protection for industrial equipment, machinery, vehicles, materials, and personnel. Constructed using high-quality galvanized or color-coated sheet metal and a robust steel framework, these shelters offer excellent strength, weather resistance, and long-term durability. Their prefabricated design allows for quick installation, easy customization, and minimal maintenance, making them suitable for a wide range of industrial, commercial, agricultural, and infrastructure applications.Key FeaturesHigh-quality galvanized or color-coated sheet metalStrong structural steel support frameworkWeatherproof and corrosion-resistant constructionLightweight yet durable designQuick fabrication and on-site installationClear-span layout for maximum covered spaceCustomizable dimensions, height, and roof profilesExcellent ventilation and natural lighting optionsLow maintenance with extended service lifeExpandable and easy to relocateApplicationsIndustrial Equipment SheltersManufacturing PlantsWarehouse & Storage FacilitiesVehicle Parking SheltersConstruction Site SheltersAgricultural Machinery StorageLogistics & Distribution CentersFactory Work AreasMaterial Handling ZonesCommercial & Utility SheltersBenefitsFast and cost-effective installationHigh structural strength and durabilityExcellent protection against rain, sunlight, wind, and dustMaximum usable covered area with clear-span constructionReduced maintenance and operating costsFlexible and customizable design optionsEasy expansion and relocation
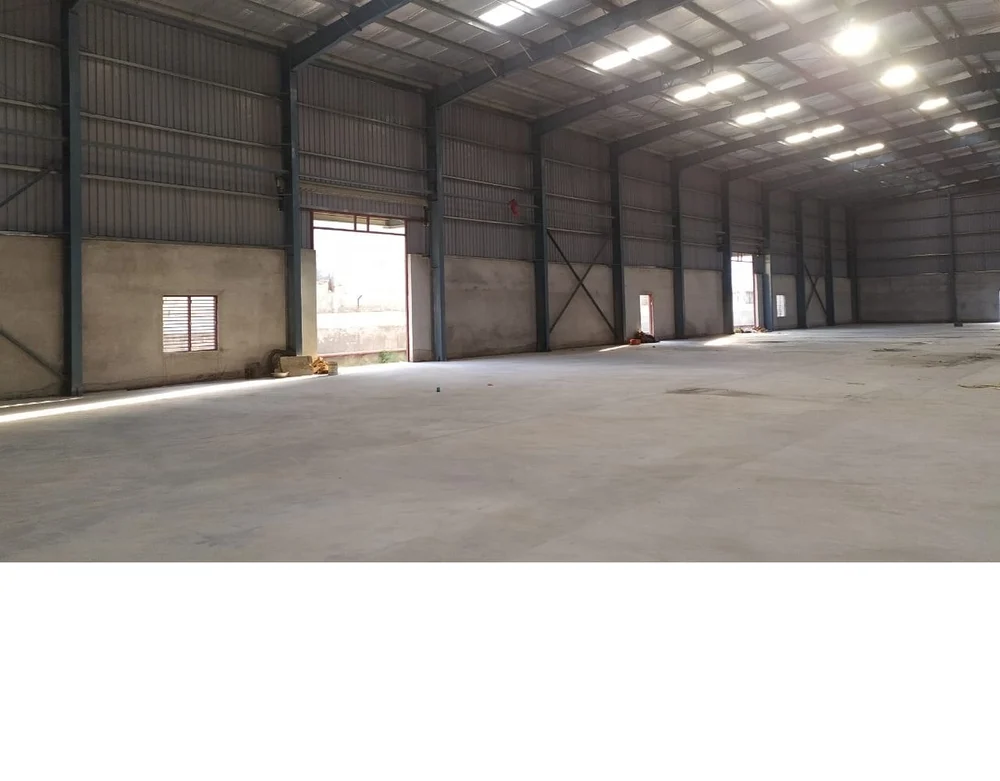 Industrial Building
Insulated Industrial Pre-Engineered Building
Insulated Industrial Pre-Engineered BuildingInsulated Industrial Pre-Engineered Buildings (PEBs) are advanced steel structures designed to provide superior thermal insulation, structural strength, and energy efficiency for industrial applications. Built using high-quality structural steel and insulated wall and roof panels, these buildings help maintain consistent indoor temperatures, reduce energy consumption, and create a comfortable working environment. Their prefabricated design enables faster construction, lower maintenance, and flexible customization, making them ideal for factories, warehouses, cold storage facilities, logistics centers, and manufacturing units.Key FeaturesHigh-strength pre-engineered steel frameworkPremium insulated roof and wall panelsExcellent thermal and acoustic insulationWeatherproof and corrosion-resistant constructionEnergy-efficient building designQuick fabrication and on-site installationClear-span layout for maximum usable spaceCustomizable dimensions, layouts, and roof profilesLow maintenance with long service lifeExpandable and easy to modifyApplicationsManufacturing PlantsIndustrial FactoriesWarehouses & Distribution CentersCold Storage FacilitiesFood Processing UnitsPharmaceutical Manufacturing PlantsTextile & Garment IndustriesEngineering WorkshopsLogistics & Supply Chain FacilitiesCommercial Industrial BuildingsBenefitsFaster construction than conventional buildingsSuperior thermal insulation for improved energy savingsReduced heating and cooling costsStrong, durable, and long-lasting structureProtection against harsh weather and corrosionImproved indoor comfort and productivityLow maintenance and operating costsFlexible design for future expansion