
Our Products
Discover our comprehensive range of pre-engineered structural solutions tailored for industrial and commercial needs.
Categories
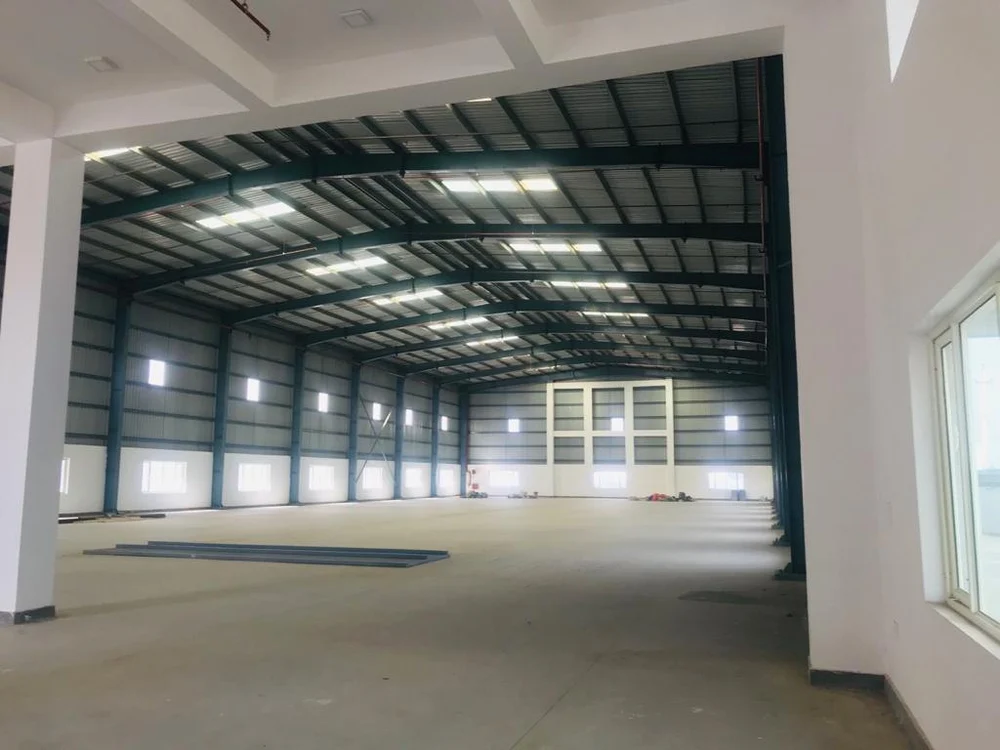 Prefabricated Steel Structure
Prefabricated Building Steel Structure
Prefabricated Building Steel Structure – DetailsPrefabricated Building Steel Structures are modern construction solutions engineered using high-quality structural steel components that are manufactured in a factory and assembled efficiently at the project site. Designed for superior strength, durability, and flexibility, these structures significantly reduce construction time while maintaining exceptional quality and performance. Prefabricated steel structures are suitable for industrial, commercial, institutional, and infrastructure projects, offering spacious interiors, low maintenance, and the ability to accommodate future expansion. Their modular design ensures cost-effective construction with reliable structural integrity and long-term value.Key FeaturesHigh-strength structural steel constructionPrecision-engineered prefabricated componentsFast and efficient on-site assemblyClear-span design for maximum usable spaceWeatherproof and corrosion-resistant materialsLightweight yet highly durable frameworkCustomizable dimensions, layouts, and roof systemsThermal insulation and ventilation optionsEnergy-efficient roofing with skylight provisionsLow maintenance and long operational lifeApplicationsIndustrial Manufacturing PlantsFactory BuildingsWarehouses & Storage FacilitiesCommercial Office BuildingsShopping Malls & Retail ShowroomsEducational InstitutionsHospitals & Healthcare FacilitiesLogistics & Distribution CentersAgricultural BuildingsAirport Hangars & Infrastructure ProjectsBenefitsFaster construction than traditional building methodsCost-effective and economical building solutionHigh structural strength and long-lasting durabilityMaximum floor space with column-free interiorsExcellent resistance to harsh weather and corrosionFlexible design for future expansion and modificationsReduced maintenance and operating costsEnergy-efficient and environmentally sustainable construction
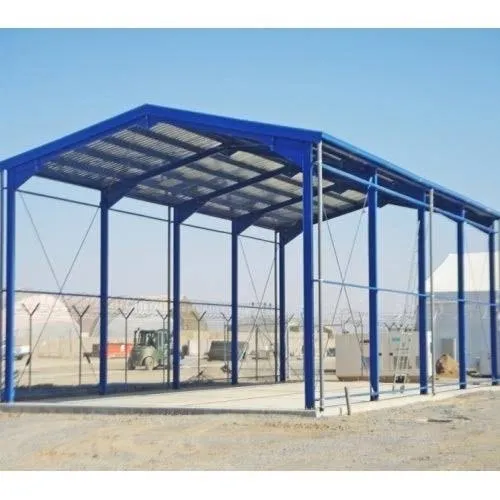 Prefabricated Steel Structure
Industrial Shed Fabrication
Industrial Shed Fabrication – DetailsIndustrial Shed Fabrication is the process of designing, manufacturing, and installing robust steel shed structures for industrial, commercial, and warehouse applications. Fabricated using premium-quality structural steel and advanced engineering techniques, these sheds are built to deliver superior strength, durability, and long-term performance. With precision fabrication and modular construction, industrial sheds can be customized to meet specific operational requirements while ensuring quick installation, low maintenance, and maximum space utilization. They are an ideal solution for factories, workshops, warehouses, logistics centers, and manufacturing facilities.Key FeaturesPremium-quality structural steel fabricationHeavy-duty and durable frameworkPrecision-engineered design and manufacturingClear-span construction for maximum floor spaceWeatherproof and corrosion-resistant finishFast fabrication and on-site installationCustomizable size, height, and roof configurationThermal insulation and ventilation optionsLow maintenance and long service lifeEasy expansion and future modificationsApplicationsManufacturing PlantsIndustrial Factory ShedsWarehouses & Storage FacilitiesEngineering WorkshopsFabrication & Assembly UnitsAutomobile Service CentersLogistics & Distribution HubsAgricultural Storage BuildingsMachinery & Equipment SheltersCommercial Industrial FacilitiesBenefitsRapid construction and shorter project timelinesCost-effective compared to conventional buildingsHigh structural strength and stabilityMaximum usable workspace with column-free interiorsExcellent resistance to harsh weather and corrosionFlexible design for future expansionReduced maintenance and operational costsEnergy-efficient and eco-friendly construction
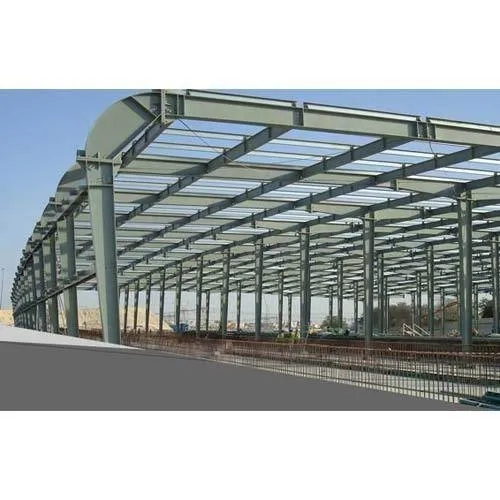 Pre Engineering Building
Pre Engineered Building System
Pre-Engineered Building (PEB) System – DetailsPre-Engineered Building (PEB) Systems are innovative steel construction solutions that are designed, engineered, fabricated, and manufactured in a controlled factory environment before being assembled at the project site. These systems are built using precision-engineered steel components to ensure superior strength, durability, and structural efficiency. PEB systems significantly reduce construction time, minimize material waste, and offer cost-effective solutions for industrial, commercial, institutional, and infrastructure projects. Their modular design allows easy customization, expansion, and long-term reliability, making them an ideal choice for modern construction.Key FeaturesHigh-strength pre-engineered steel frameworkFactory-fabricated precision componentsFast and efficient on-site installationClear-span design for maximum usable spaceWeatherproof and corrosion-resistant constructionLightweight yet durable structural systemCustomizable building dimensions and layoutsThermal insulation and ventilation optionsEnergy-efficient roofing with skylight provisionsLow maintenance and long service lifeApplicationsIndustrial Manufacturing PlantsFactory BuildingsWarehouses & Storage FacilitiesLogistics & Distribution CentersCommercial BuildingsShopping Malls & Retail ShowroomsAircraft HangarsSports Complexes & Indoor StadiumsEducational InstitutionsAgricultural Buildings & WorkshopsBenefitsFaster construction than traditional building methodsCost-effective and economical construction solutionHigh structural strength and long-term durabilityMaximum floor space with column-free interiorsResistant to harsh weather, corrosion, and seismic conditionsFlexible design with easy expansion and future modificationsReduced maintenance and operational costsEnergy-efficient and environmentally sustainable
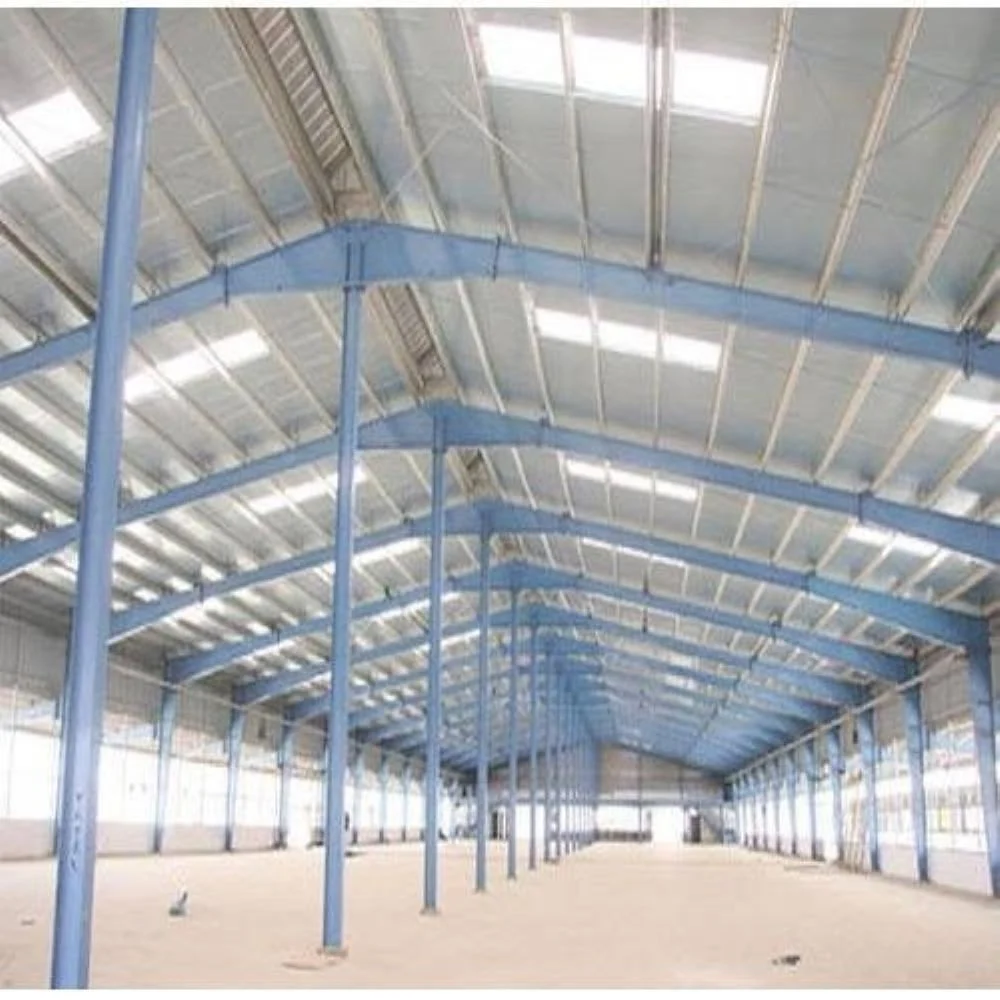 Pre Engineering Building
Steel Modular Prefabricated Factory Shed
Steel Modular Prefabricated Factory Shed – DetailsSteel Modular Prefabricated Factory Sheds are advanced industrial structures designed to provide durable, flexible, and cost-effective solutions for manufacturing and production facilities. Built using high-quality structural steel and modular prefabricated components, these factory sheds ensure superior strength, rapid installation, and long-term performance. Their modular design allows easy customization, expansion, and relocation, making them ideal for industries that require efficient, scalable, and modern infrastructure. These sheds are engineered to withstand harsh weather conditions while providing spacious, column-free interiors for maximum operational efficiency.Key FeaturesHigh-strength structural steel frameworkModular prefabricated construction for quick installationClear-span design for maximum usable floor spaceWeatherproof and corrosion-resistant materialsDurable roofing and wall cladding systemsCustomizable dimensions, layouts, and roof designsThermal insulation and ventilation optionsEnergy-efficient skylight and roofing solutionsLow maintenance with long service lifeEasy expansion, relocation, and future modificationsApplicationsManufacturing PlantsIndustrial Production UnitsEngineering WorkshopsAssembly & Fabrication UnitsWarehouse & Storage FacilitiesAutomobile Manufacturing PlantsFood & Beverage Processing UnitsPharmaceutical Manufacturing FacilitiesTextile & Garment FactoriesLogistics & Distribution CentersBenefitsRapid construction and reduced project timelinesCost-effective alternative to conventional factory buildingsHigh structural strength and long-lasting durabilityMaximum workspace with clear-span interiorsExcellent resistance to harsh weather and corrosionFlexible design for future expansion and relocationReduced maintenance and operating cost
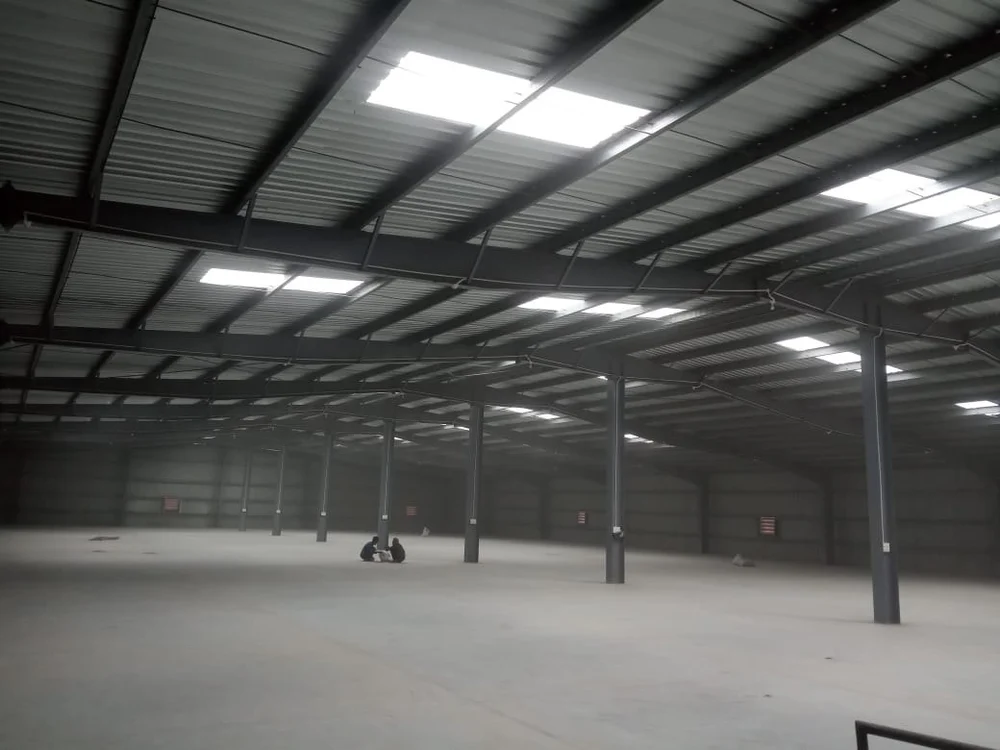 Pre engineering building structure
Prefabricated Industrial Shelter
Prefabricated Industrial Shelter – DetailsPrefabricated Industrial Shelters are robust, modular, and cost-effective structures designed to provide reliable protection for industrial operations, equipment, machinery, vehicles, and personnel. Manufactured using high-quality structural steel and premium roofing materials, these shelters offer exceptional strength, durability, and resistance to harsh weather conditions. Their prefabricated design enables faster installation, easy relocation, and minimal maintenance, making them an ideal solution for factories, warehouses, construction sites, logistics hubs, and industrial facilities.Key FeaturesHigh-strength prefabricated steel frameworkDurable and weather-resistant constructionCorrosion-resistant protective coatingQuick fabrication and on-site installationClear-span design for maximum usable spaceCustomizable dimensions, height, and layoutThermal insulation and ventilation optionsEnergy-efficient roofing with skylight provisionsLow maintenance and long service lifeExpandable and easy to relocateApplicationsIndustrial Manufacturing PlantsWarehouse & Storage FacilitiesConstruction Site SheltersEquipment & Machinery ProtectionVehicle Parking SheltersLogistics & Distribution CentersFactory WorkstationsMaterial Handling AreasAgricultural Equipment StorageEmergency & Temporary Industrial FacilitiesBenefitsRapid installation with reduced construction timeCost-effective alternative to conventional structuresHigh structural strength and long-lasting durabilityProtection against rain, sunlight, wind, and harsh weatherMaximum covered area with clear-span constructionReduced maintenance and operating costsFlexible design with easy future expansionEnergy-efficient and environmentally friendly solution
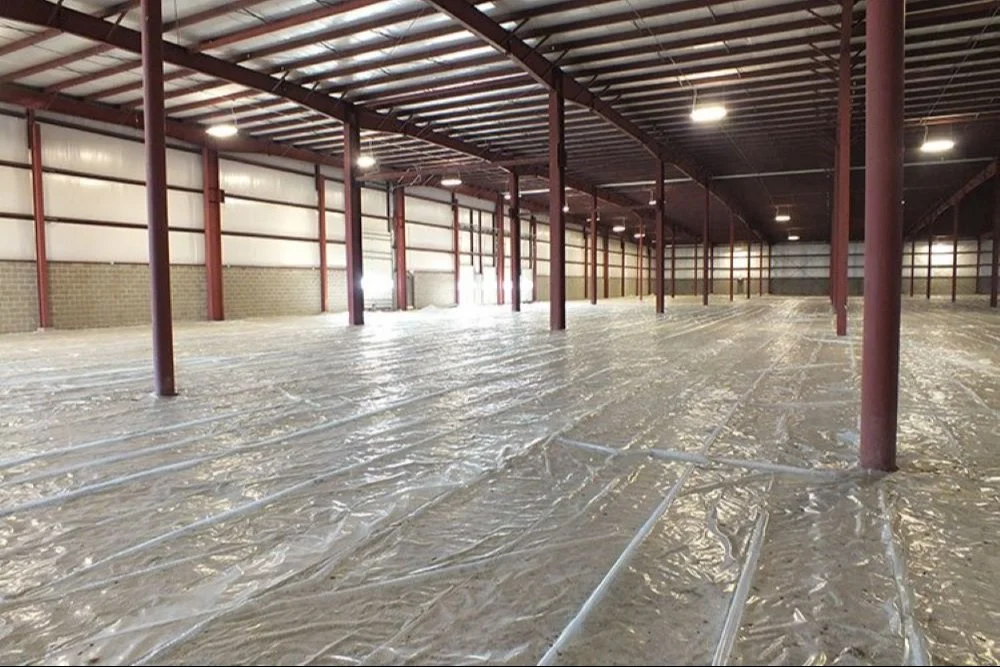 Pre engineering building structure
PRE ENGINEERED BUILDING STRUCTURE
Pre-Engineered Building Structure – DetailsPre-Engineered Building (PEB) Structures are modern steel construction systems that are designed, fabricated, and manufactured in a controlled factory environment before being assembled on-site. These structures are engineered to provide exceptional strength, durability, and cost efficiency while significantly reducing construction time. PEB structures are widely used for industrial, commercial, agricultural, and institutional buildings due to their flexibility, clear-span design, and long service life. With customizable layouts, energy-efficient features, and minimal maintenance requirements, pre-engineered building structures offer an ideal solution for a wide range of construction projects.Key FeaturesHigh-strength structural steel frameworkFactory-fabricated precision-engineered componentsQuick and efficient on-site installationClear-span design for maximum usable floor spaceWeatherproof and corrosion-resistant constructionLightweight yet highly durable structureCustomizable dimensions, roof profiles, and layoutsThermal insulation and ventilation optionsEnergy-efficient roofing with skylightsLow maintenance and long operational lifeApplicationsIndustrial Manufacturing PlantsFactory BuildingsWarehouse & Storage FacilitiesLogistics & Distribution CentersCommercial BuildingsAircraft HangarsSports Complexes & Indoor StadiumsShopping Malls & Retail ShowroomsEducational InstitutionsAgricultural Buildings & WorkshopsBenefitsFaster construction compared to conventional buildingsCost-effective and budget-friendly building solutionHigh structural strength and superior durabilityMaximum usable space with column-free interiorsResistant to harsh weather, corrosion, and seismic conditionsEasy expansion and future modificationsReduced maintenance and operating costs
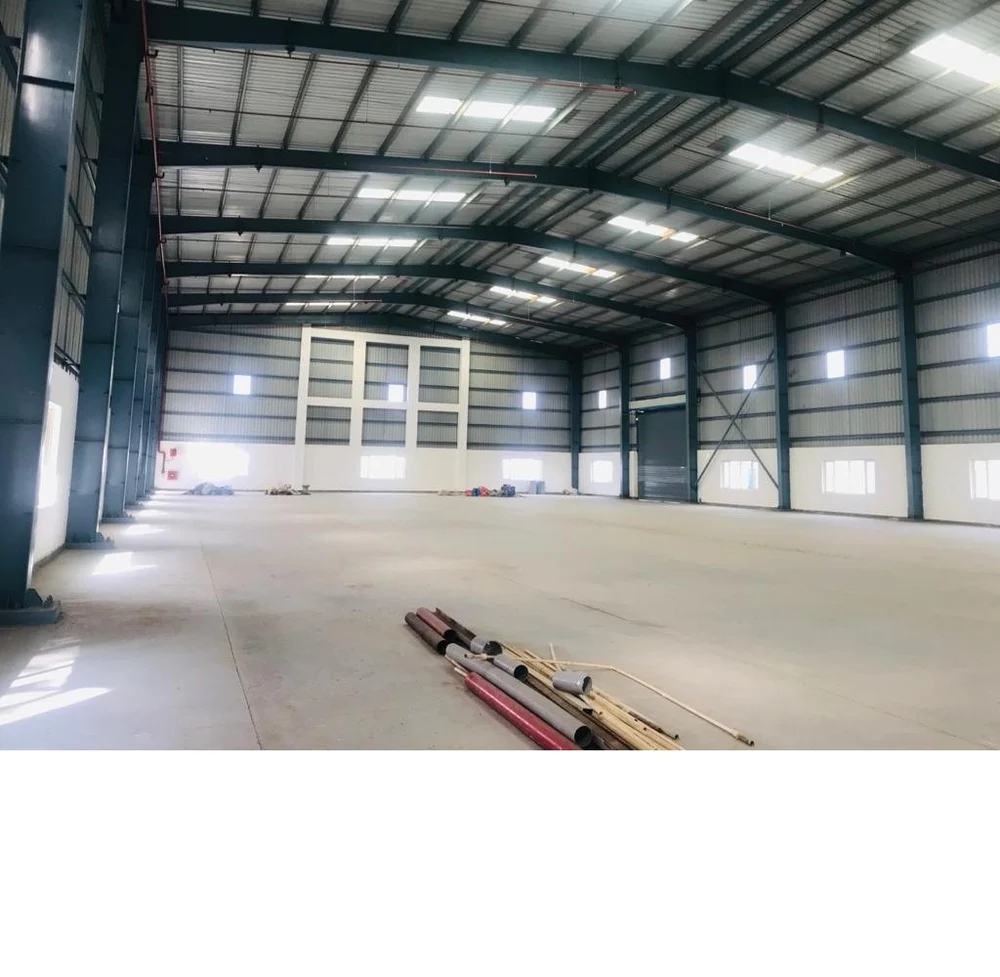 Pre engineering building structure
Pre Engineered Building Structures
Pre-Engineered Building (PEB) Structures – DetailsPre-Engineered Building (PEB) Structures are advanced steel building systems that are designed, fabricated, and manufactured in a factory before being assembled at the project site. These structures are engineered for maximum strength, durability, and efficiency while reducing construction time and overall project costs. PEB structures offer flexible design options, clear-span interiors, and excellent resistance to harsh weather conditions, making them ideal for industrial, commercial, institutional, and infrastructure projects. Their modular construction ensures quick installation, minimal maintenance, and long-term performance.Key FeaturesHigh-strength pre-engineered steel frameworkPrecision-engineered and factory-fabricated componentsFast and hassle-free installationClear-span design for maximum usable spaceWeatherproof and corrosion-resistant constructionLightweight yet highly durable structureCustomizable dimensions, layouts, and roof designsThermal insulation and ventilation optionsEnergy-efficient roofing with skylight provisionsLow maintenance and long service lifeApplicationsIndustrial Manufacturing PlantsWarehouses & Storage FacilitiesCommercial BuildingsLogistics & Distribution CentersAircraft HangarsSports Complexes & Indoor StadiumsShopping Malls & Retail OutletsEducational InstitutionsAgricultural BuildingsWorkshops & Factory ShedsBenefitsFaster construction than conventional buildingsCost-effective and economical building solutionHigh structural strength and long-lasting durabilityMaximum floor space with column-free interiorsResistant to harsh weather and corrosionEasy expansion and future modificationsReduced maintenance and operating costsEnergy-efficient and environmentally sustainable
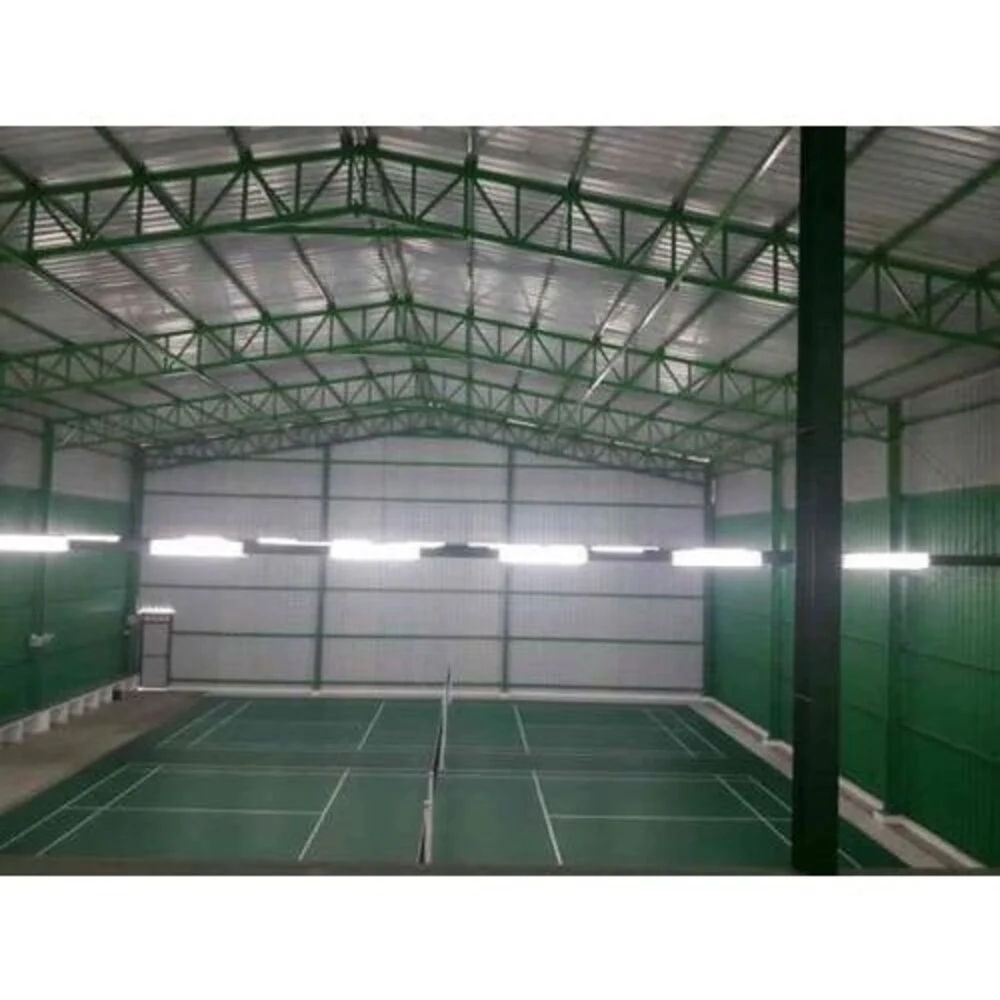 Roofing Shed
Badminton Court Roofing Shed
Badminton Court Roofing Shed – DetailsBadminton Court Roofing Sheds are specially engineered roofing structures designed to provide a safe, durable, and weather-protected environment for indoor badminton courts. Built using high-quality structural steel and premium roofing materials, these sheds offer excellent strength, long spans without interior columns, and superior resistance to wind, rain, and corrosion. They can be customized with insulation, ventilation, skylights, and acoustic solutions to ensure a comfortable playing experience while meeting the requirements of sports facilities, schools, clubs, and recreational centers.Key FeaturesHigh-strength structural steel frameworkClear-span design for unobstructed playing areaPremium GI, PUF, or color-coated roofing optionsWeatherproof and corrosion-resistant constructionThermal insulation for temperature controlNatural ventilation and skylight provisionsQuick installation with prefabricated componentsLow maintenance and long service lifeCustomizable dimensions, height, and roof designEnergy-efficient and eco-friendly constructionApplicationsIndoor Badminton CourtsSports AcademiesSchools and CollegesIndoor StadiumsFitness & Recreation CentersSports ClubsCommunity Sports ComplexesMultipurpose Sports HallsTraining CentersTournament VenuesBenefitsProtects the court from rain, sunlight, and harsh weatherProvides a spacious, column-free playing areaEnhances player comfort with proper ventilation and insulationFast and cost-effective constructionDurable and long-lasting structural performanceReduces maintenance and operating costsImproves energy efficiency with insulated roofing optionsCustomizable to meet international and local court standards
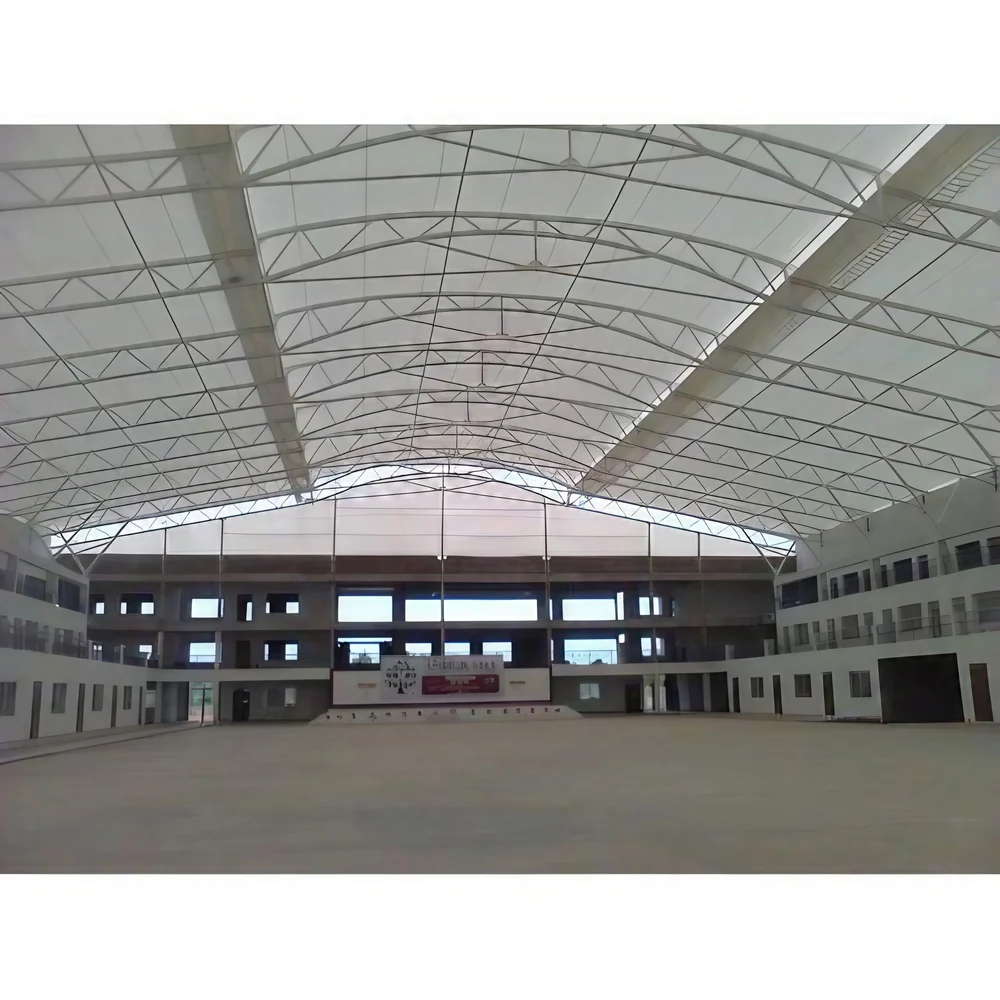 Roofing Shed
GI Auditorium Roofing Shed
GI Auditorium Roofing Shed – DetailsGI (Galvanized Iron) Auditorium Roofing Sheds are high-quality roofing structures designed to provide durable, weather-resistant, and spacious coverage for auditoriums, event halls, educational institutions, and public venues. Manufactured using premium galvanized iron sheets and robust steel frameworks, these roofing sheds offer exceptional strength, corrosion resistance, and long-lasting performance. Their clear-span design creates large, unobstructed interior spaces, making them ideal for auditoriums and large gathering areas. They can also be customized with insulation, ventilation, and skylight systems to improve comfort and energy efficiency.Key FeaturesHigh-quality galvanized iron (GI) roofing sheetsStrong structural steel support frameworkCorrosion-resistant and weatherproof constructionClear-span design for large unobstructed spacesQuick fabrication and installationCustomizable roof design, size, and heightThermal insulation and acoustic panel optionsNatural ventilation and skylight provisionsLow maintenance and long service lifeSuitable for all weather conditionsApplicationsAuditoriumsSchool & College HallsConvention & Exhibition CentersCommunity HallsIndoor Sports ComplexesCultural CentersEvent & Banquet HallsReligious Gathering SpacesConference CentersMultipurpose Public BuildingsBenefitsFast and cost-effective constructionHigh structural strength and durabilityExcellent protection against rain, heat, and windLarge column-free interior for maximum seating capacityReduced maintenance and operating costsEnergy-efficient roofing with insulation optionsFlexible and customizable architectural design